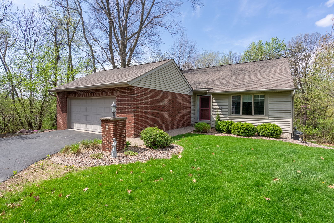
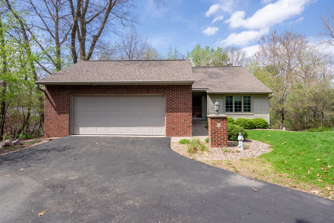
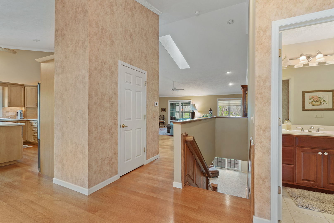
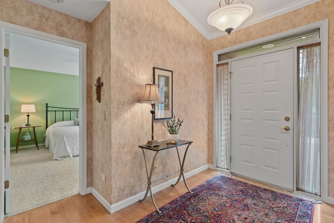
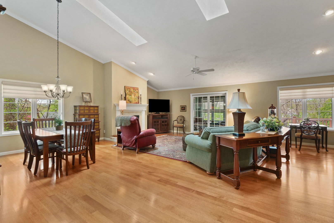
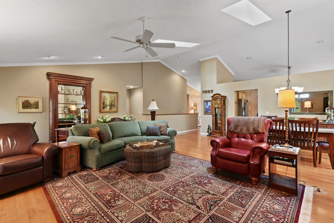
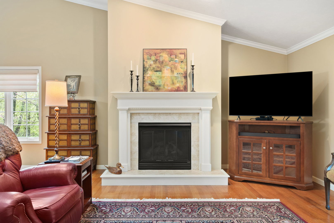
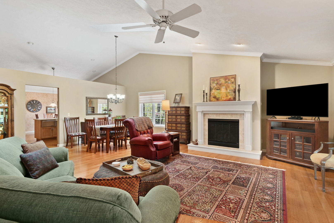
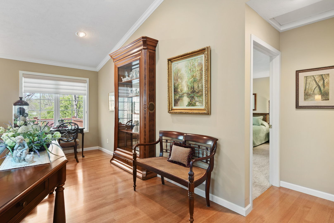
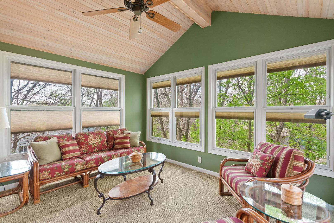
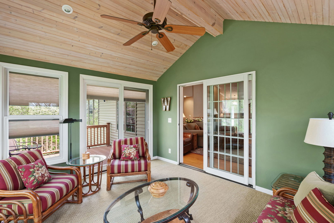
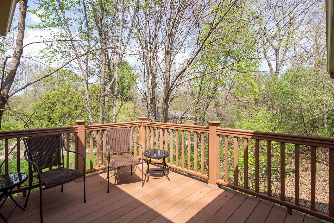
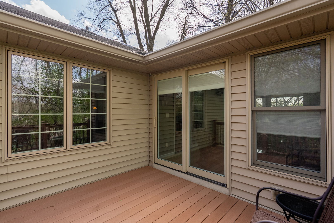
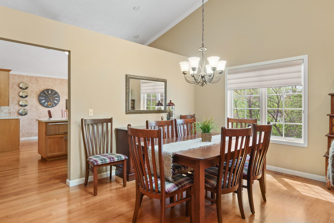
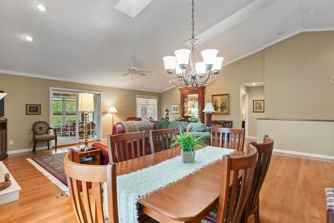
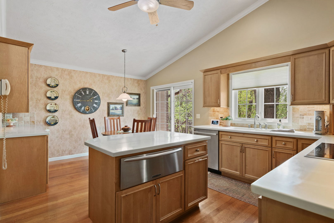
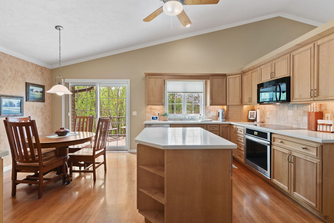
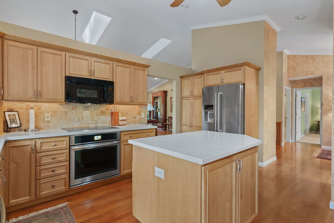
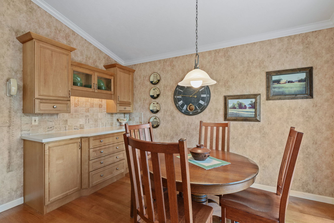
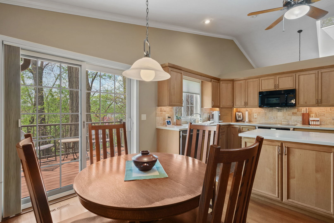
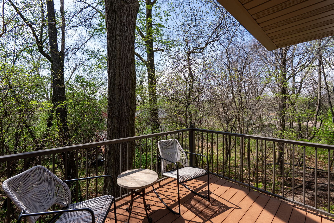
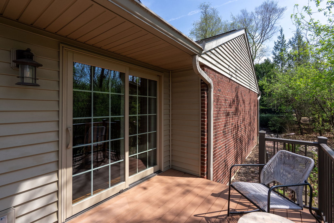
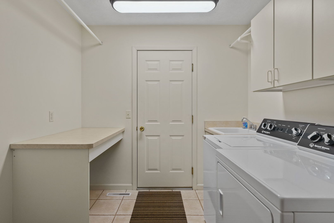
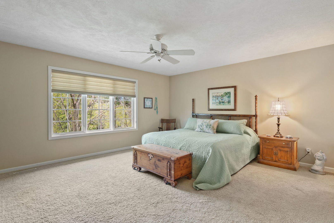
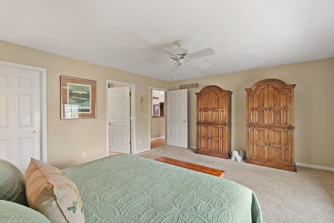
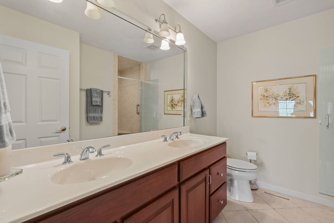
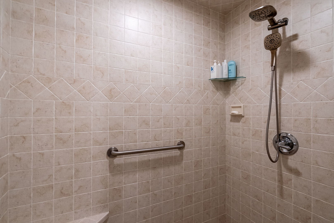
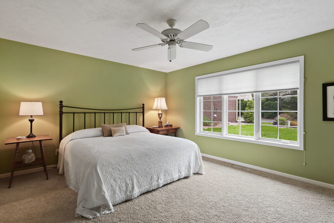
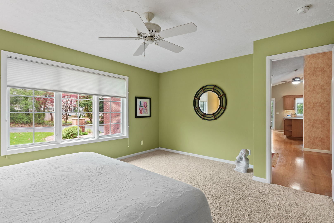
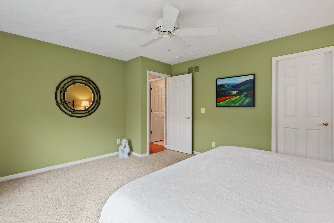
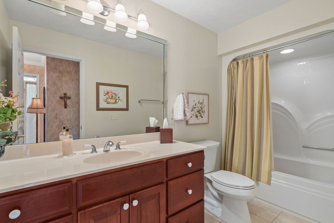
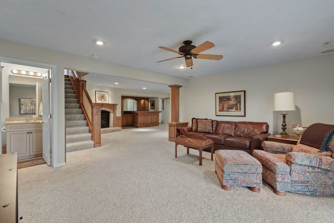
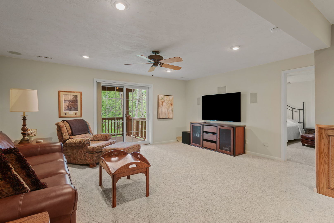
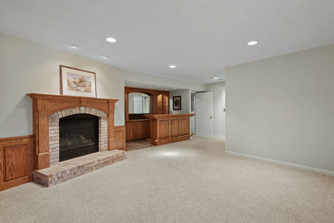
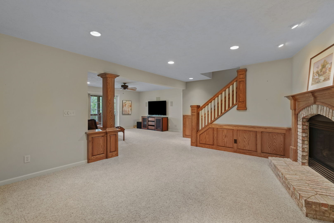
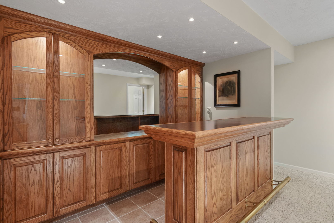
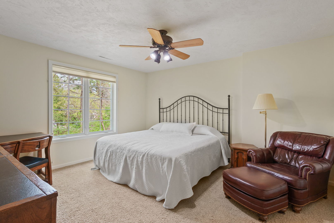
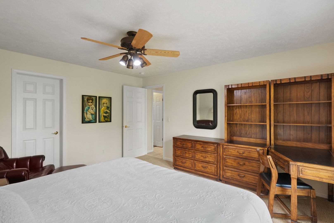
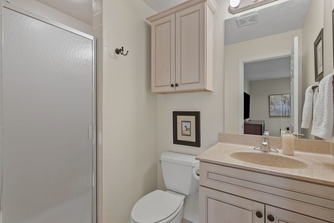
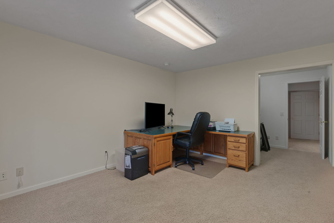
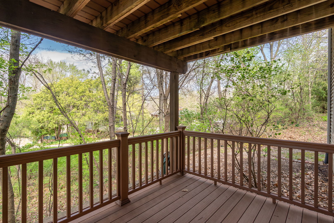
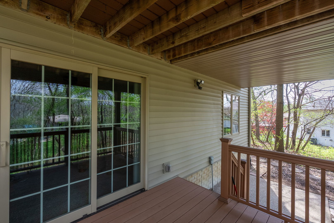
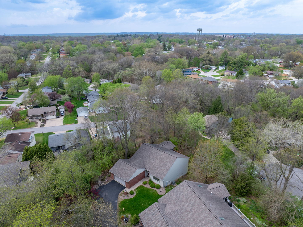
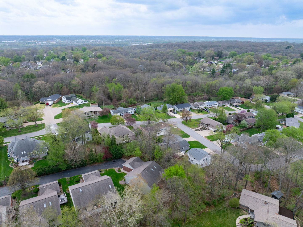
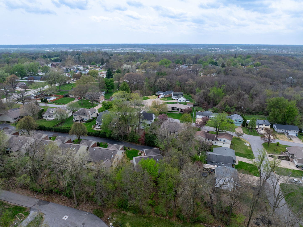
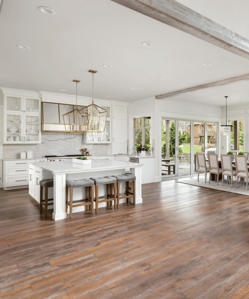
Tucked away at the end of Briarwood Lane, this stunning 4-bedroom, 3-bath condo offers the perfect blend of space, comfort, and low-maintenance living! Step inside to a bright, open living room featuring vaulted ceilings, rich oak hardwood floors, and a cozy gas fireplace-perfect for relaxing or entertaining. The formal dining area flows seamlessly with the living space, creating an inviting layout for gatherings. The updated eat-in kitchen is a standout with Corian countertops, center island, and a dedicated coffee bar-ideal for everyday living. The main level primary suite offers a private retreat with a walk-in closet and full bath featuring a walk-in shower. A second bedroom with walk-in closet and an additional shared full bath with tub/shower complete the main level. Unwind in the beautiful sunroom with newer windows or step out onto the upper Trex deck-perfect for morning coffee. The walk out basement expands your living space with a large family room, second gas fireplace, and a handcrafted bar area-an entertainer's dream! You'll also find a third bedroom with walk-in closet, a fourth bedroom (currently used as an office), and another shared full bath with walk-in shower. Walk out to your private lower deck or lower patio for even more outdoor enjoyment. Additional highlights include a spacious storage/utility room, whole house vacuum, furnace (2024), a/c (2021), water heater (2018), sealed driveway and low-maintenance living, with HOA covering lawn care, snow removal, and common area maintenance. This private setting is move-in ready and the perfect place to call home! Schedule a private tour today!