Leave a Message

Thank you for your message. I will be in touch with you shortly.

Explore My Properties

Property Description

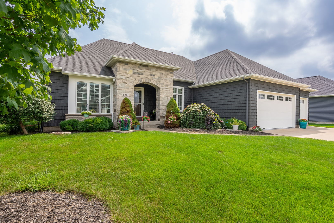
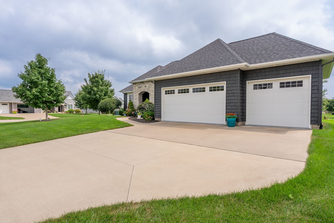
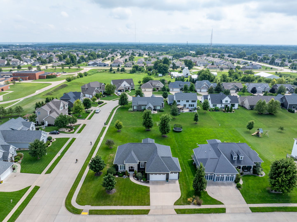
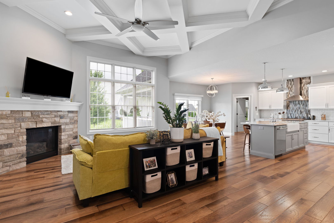
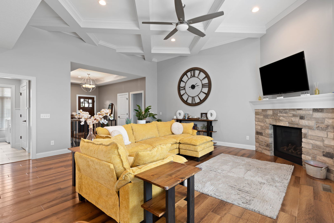
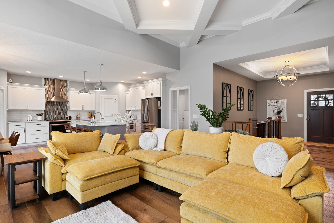
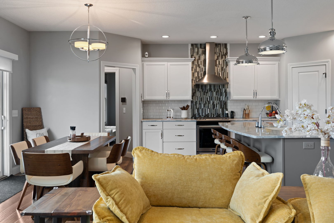
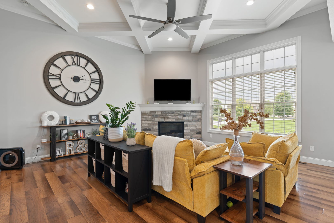
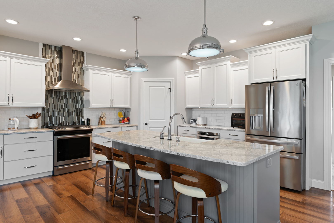
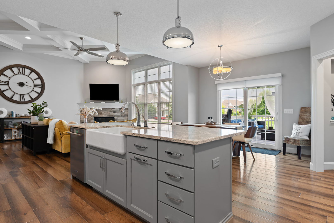
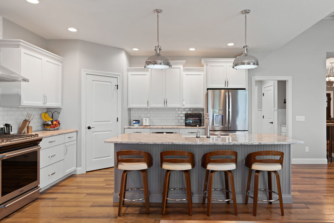
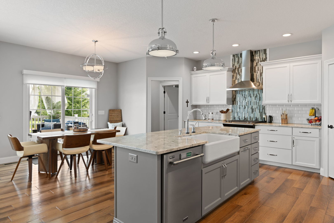
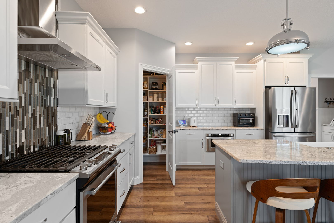
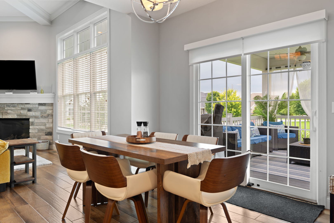
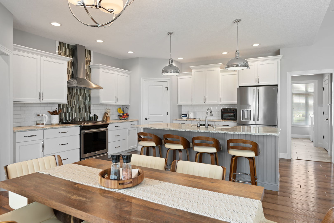
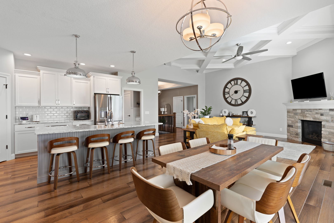
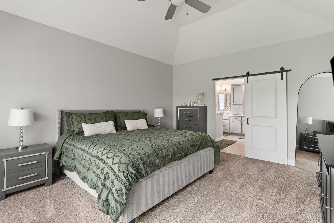
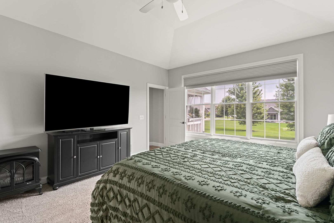
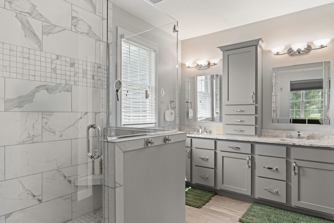
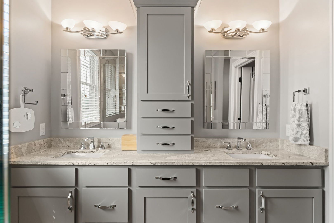
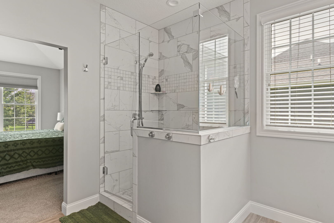
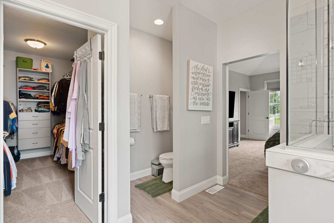
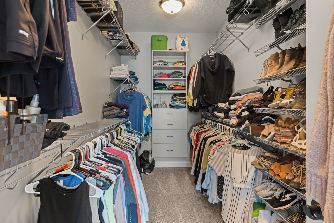
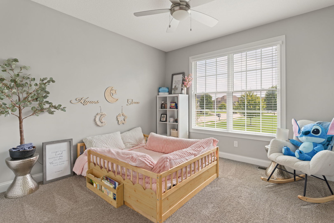
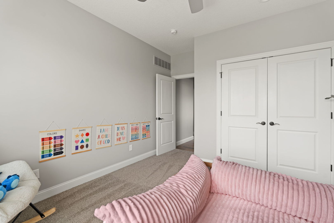
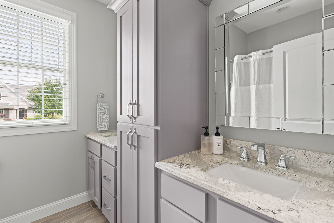
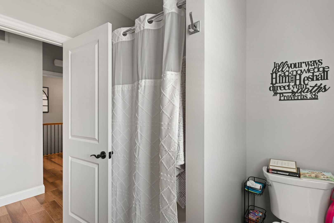
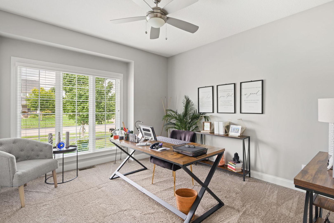
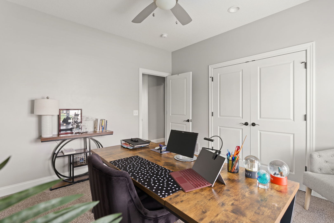
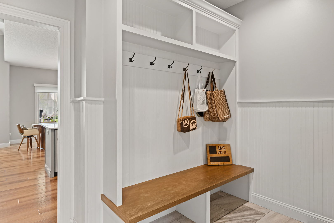
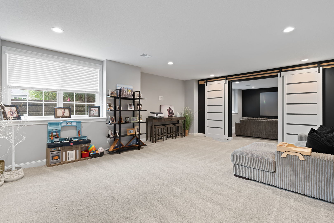
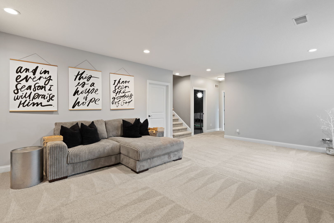
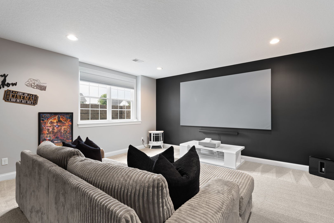
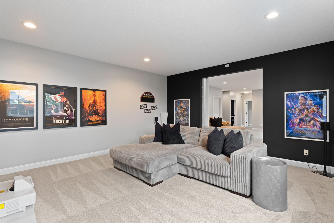
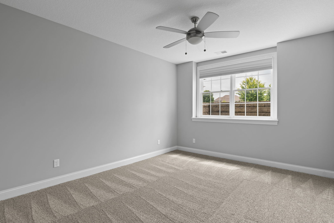
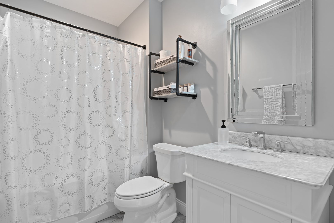
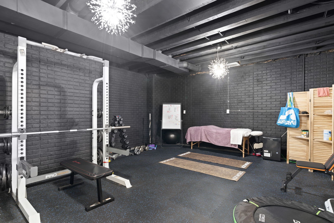
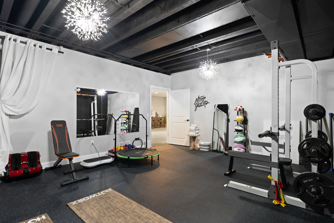
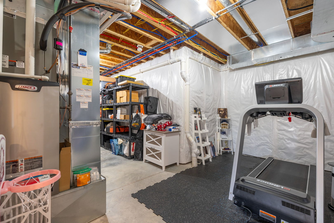
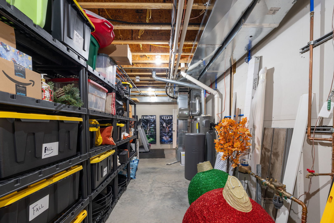
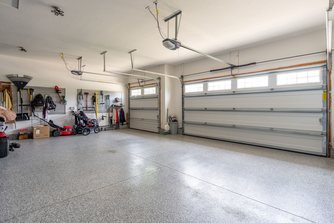
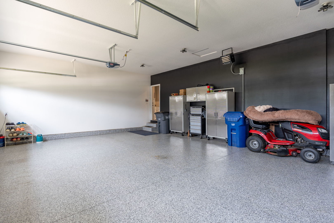
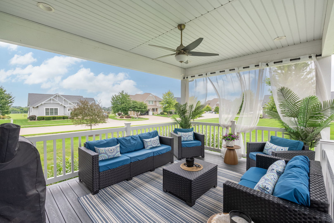
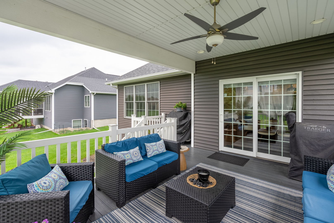
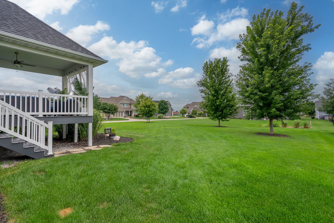
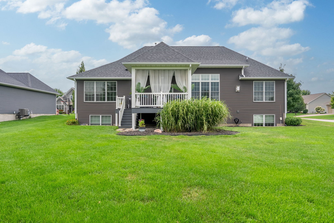
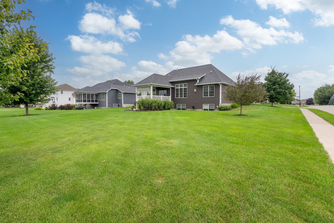
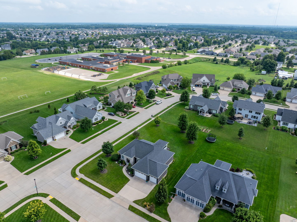
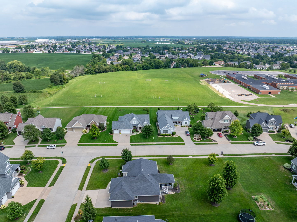
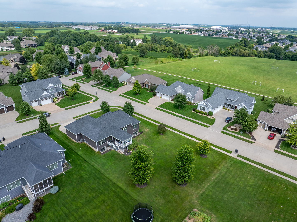
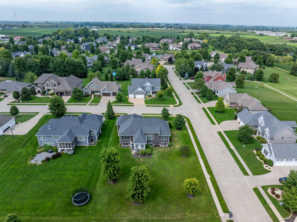
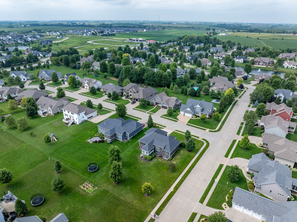
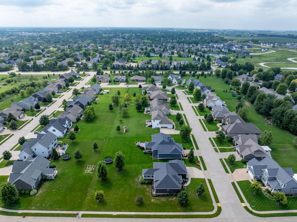
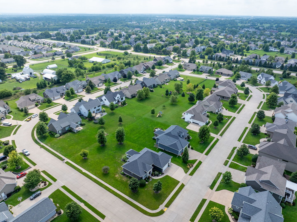
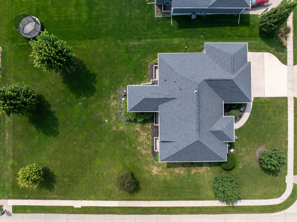
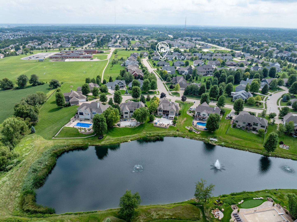
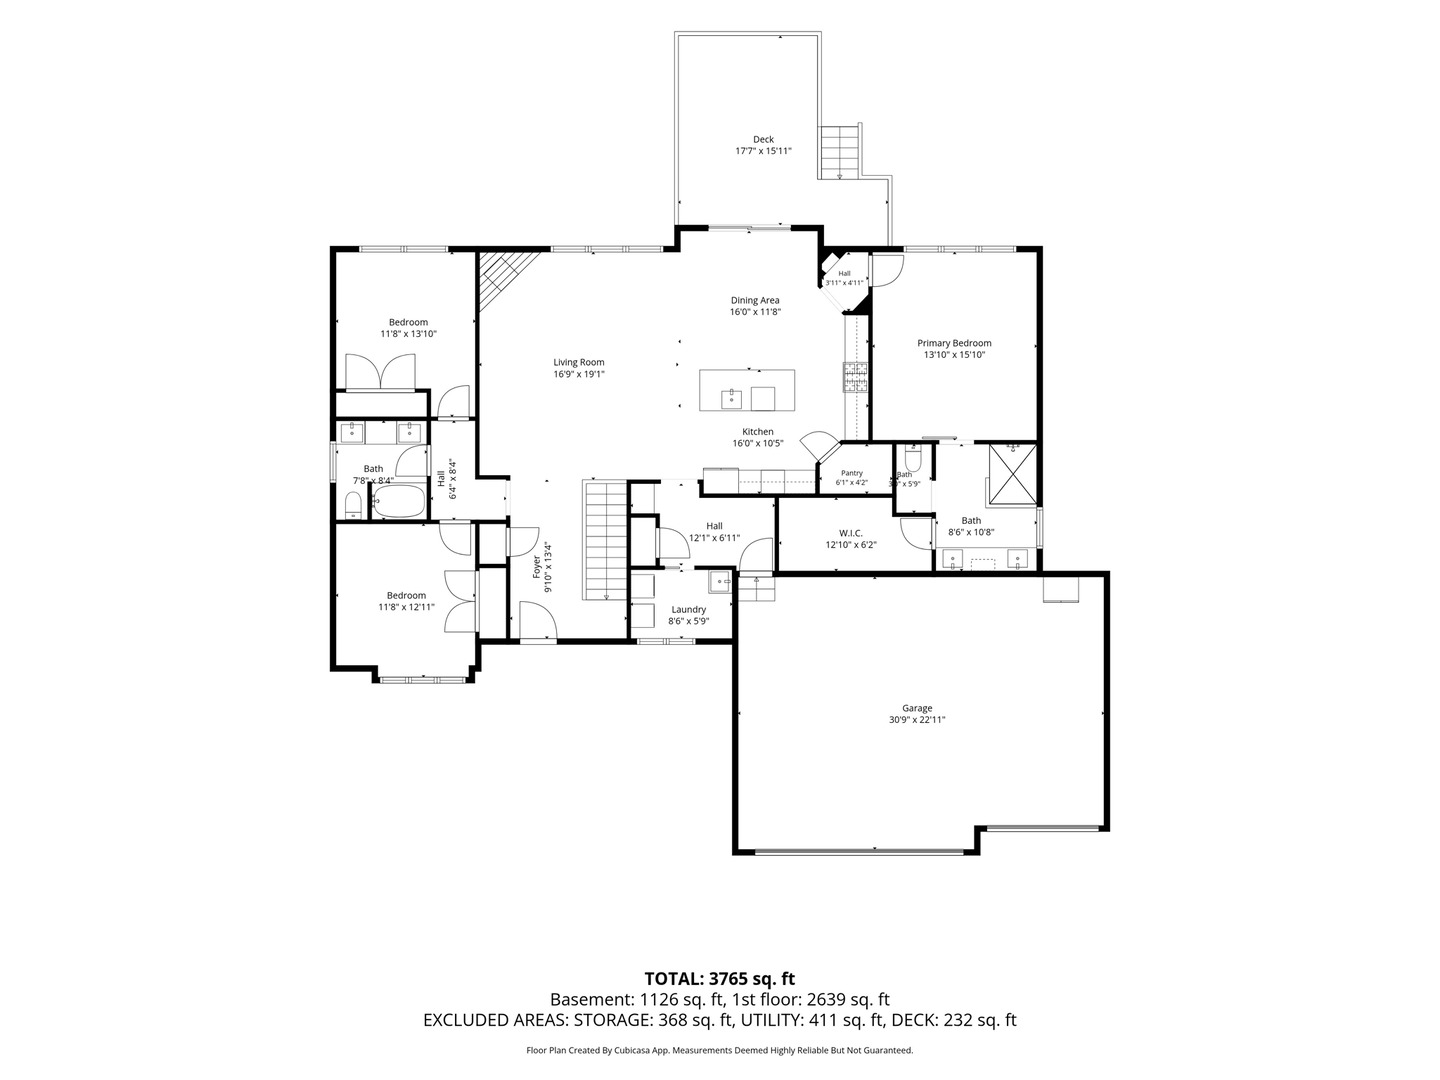
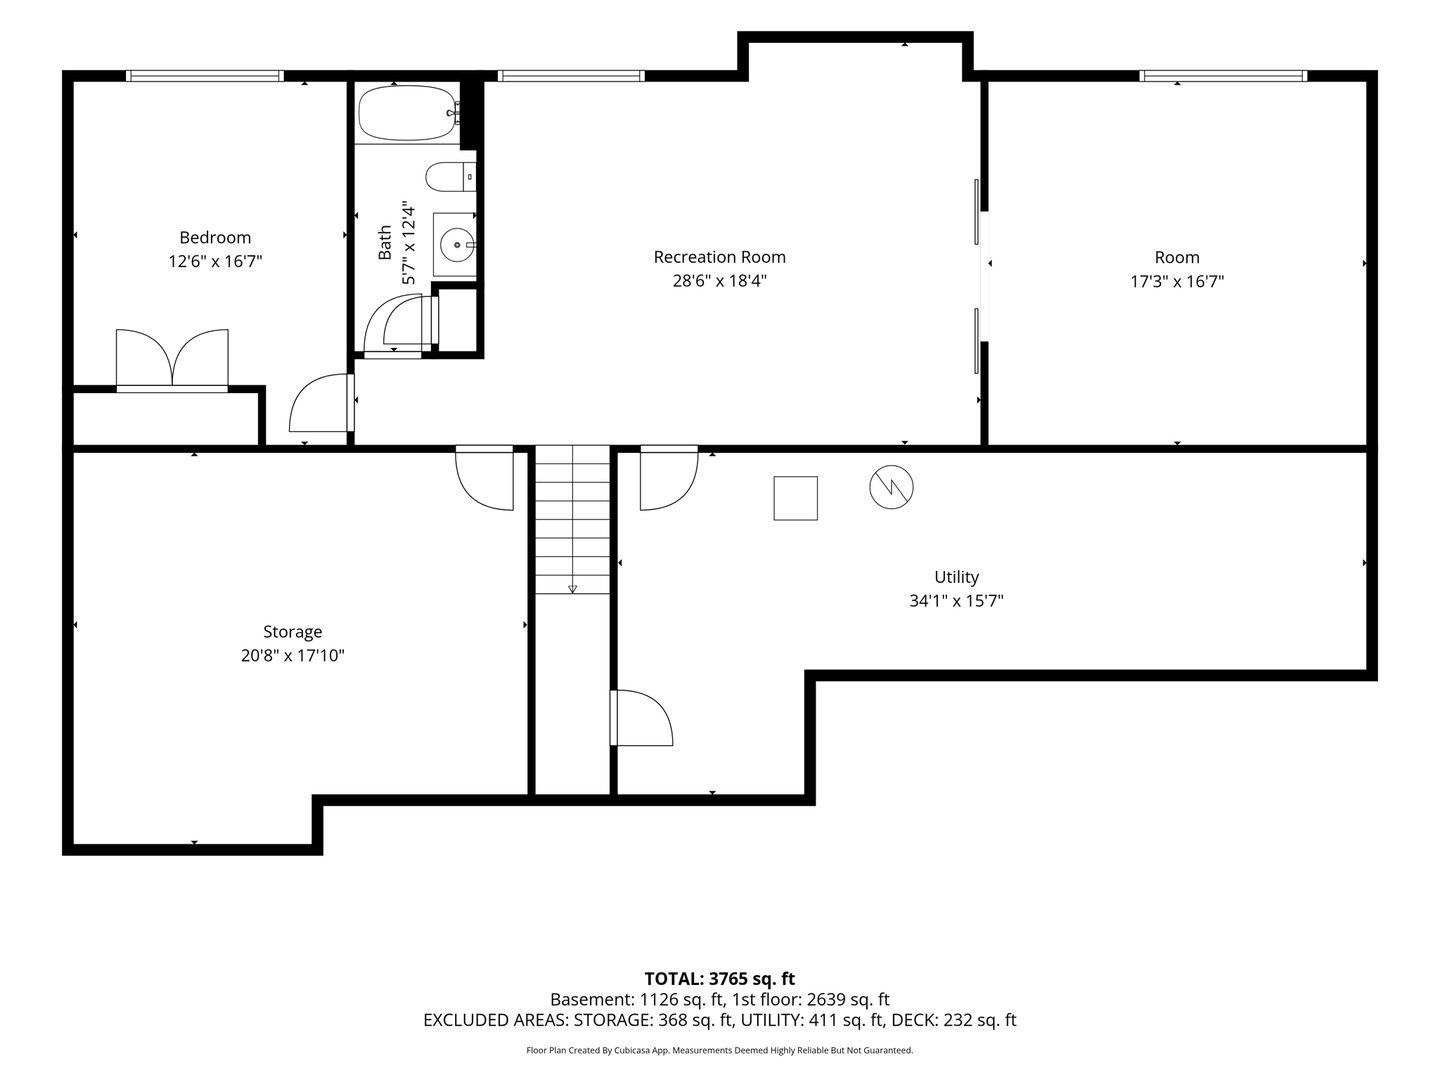
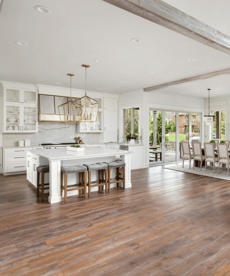
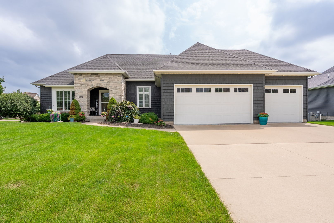
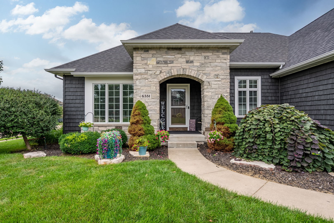
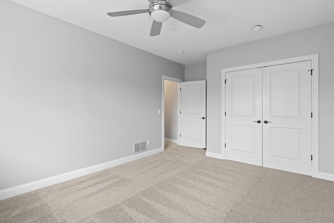
Coveted 3500+ SF finished Aspen-built, raised-ranch, contemporary home on nearly 1/2 acre corner lot in Cobblestone Point neighborhood. 4 BR, 3BA. Open concept with stone fireplace, 15' high ceilings in great room plus frame and beam coffering. Fitness room (06/22). Large, open family room. Huge storage space. Theater room (06/22) in fully finished basement. 3 Daylight windows with beautiful stone window wells bring in so much light, you'd never know you were downstairs. Gorgeous, spacious master suite with large walk-in closet & custom shelving. Invisible fence. Irrigation system front and back - New wireless upgrade 10/25. Water softener to prevent water damage (07/22) and negotiable. New 4 BR carpet upgrade 11/25. Open concept kitchen with quartz countertops. Oversized 3-car garage with new SparTekTM polyaspartic garage floor coating and wall organization system PLUS mounted heater (7/22). Storage galore. Family-friendly neighborhood and a short walk to Hopewell Elementary. 2-minute drive to BettPlex area for shopping, eating, and entertainment. So much more! Improvements since June 2022: Garage flooring & wall storage Theater Room Construction & equipment Fitness Room New LED lighting whole house New Refrigerator Window treatments Water softener Summer 2025 Irrigation Panel replacement November 2025 New carpet all bedrooms
Overview

Property Status
Pending
Lot Size
0.44 Acres
MLS ID
12694515
Property Type
Residential
Year Built
2017

Features & Amenities

Neighborhood
Bettendorf
Architecture Styles
Ranch
Garage Spaces
3.0
Water Source
Public
Roof
Asphalt
Lot Features
Corner Lot, Level
Parking
Concrete, Garage Door Opener, Heated Garage, Yes, Attached, Garage
Heat Type
Natural Gas
Air Conditioning
Central Air
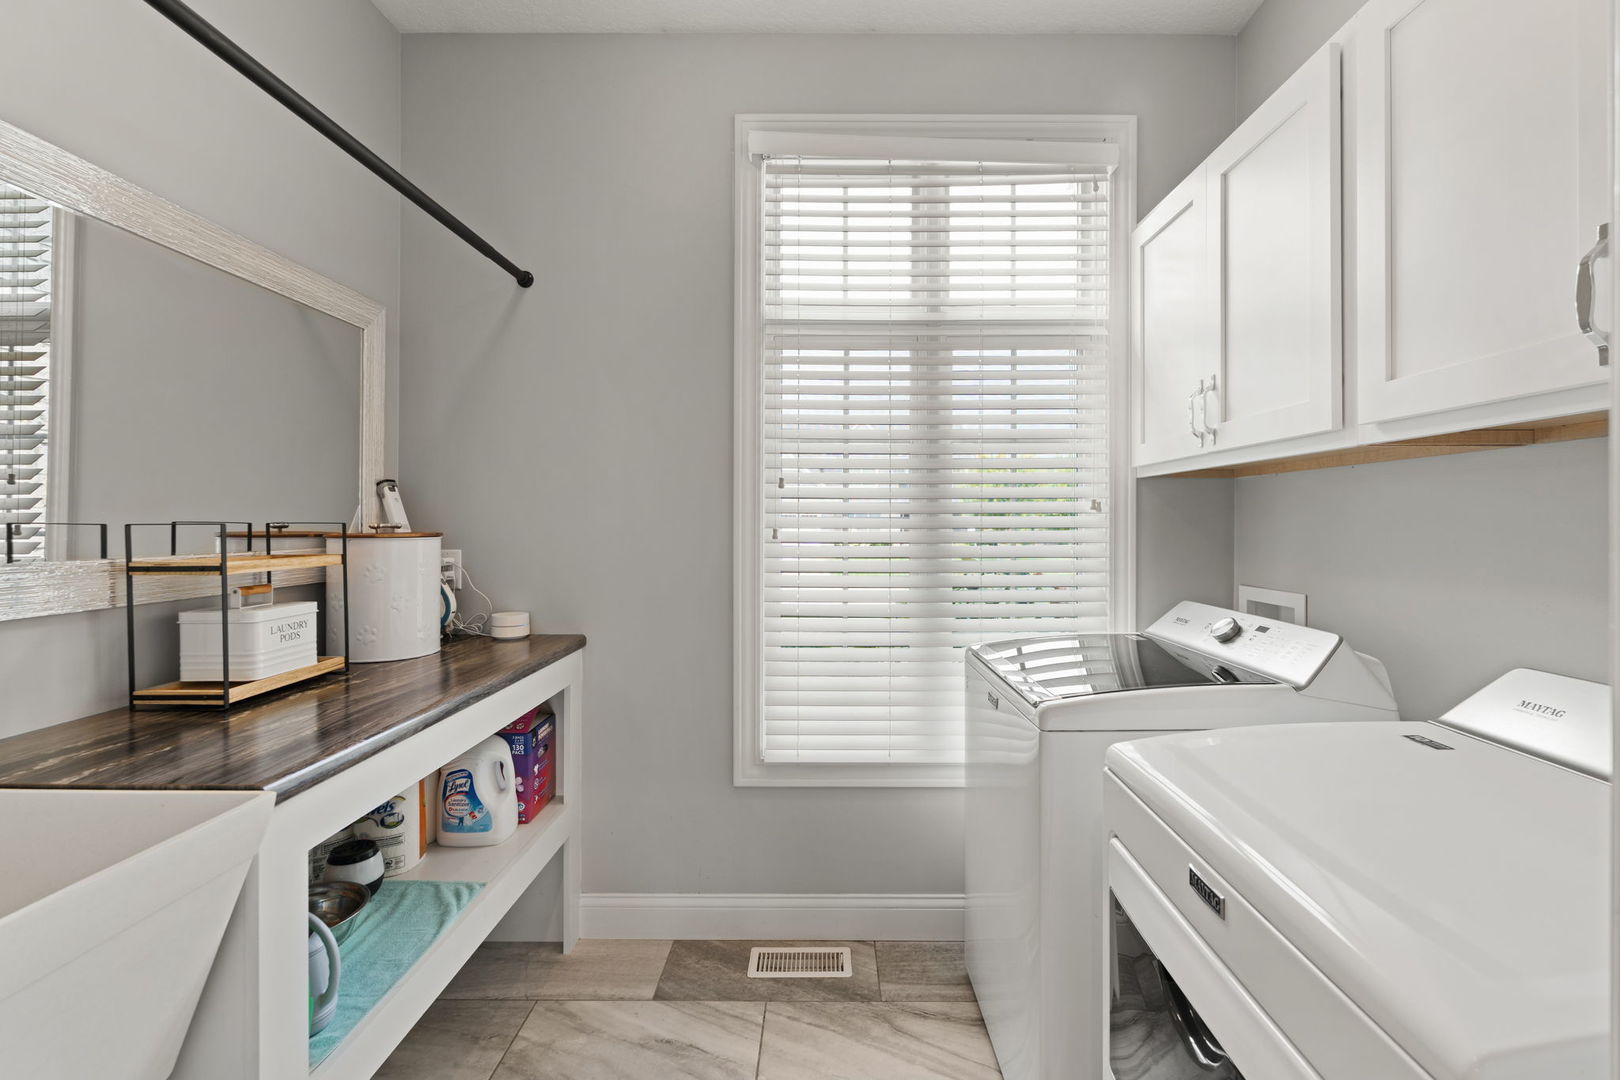
Laundry Room
Main Level
Fireplace
Gas Starter
Appliances
Range, Microwave, Dishwasher, Refrigerator, Washer, Dryer, Disposal, Range Hood, Gas Oven
Other Interior Features
Vaulted Ceiling(s), 1st Floor Bedroom, 1st Floor Full Bath, Walk-In Closet(s), Coffered Ceiling(s), Open Floorplan
Sewer
Public Sewer
Substructure
Concrete Perimeter
School District
5250
Sales Price
$779,900
Real Estate Tax
$9,632/yr
HOA
$150/yr

Downloads

6351 Wildberry Drive

Schedule a Tour

I would love to help you see this beautiful home! As a full-service brokerage, I can help you tour. Please submit an offer, and answer questions about the buying process.

Thank you

for your interest in 6351 Wildberry Drive, Bettendorf, IA 52722

6351 Wildberry Drive
Navigate
6351 Wildberry Drive
explore in 3d

Mortgage Calculator

Estimate your monthly mortgage payment, including the principal and interest, property taxes, and HOA. Adjust the values to generate a more accurate rate.

$0,000 Your Payment 20 15 65
$0,000 Your Payment

I'm Interested In

6351 Wildberry Drive