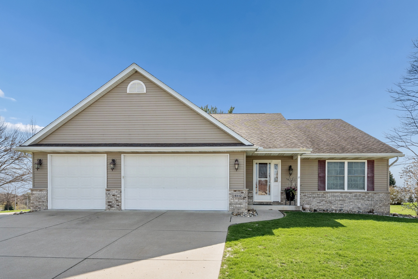
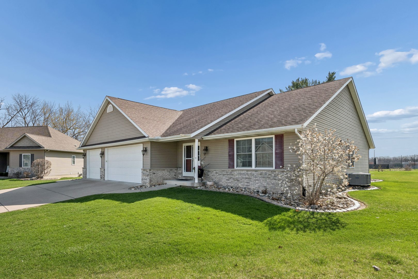
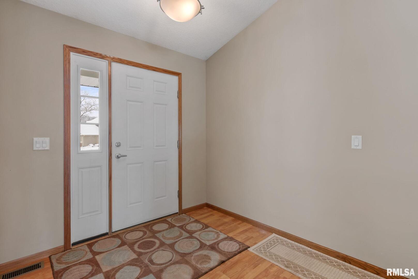
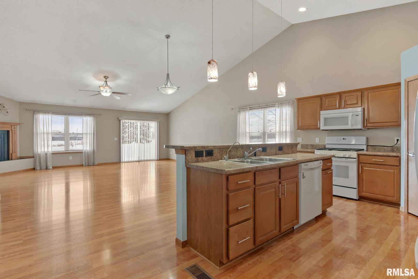
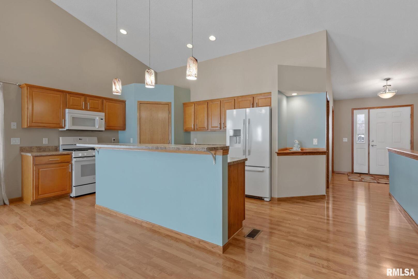
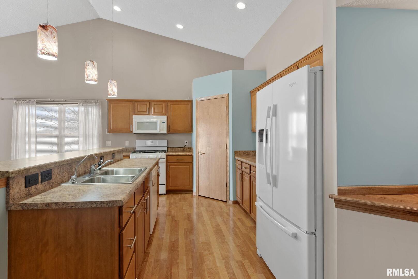
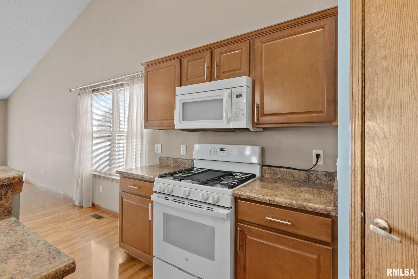
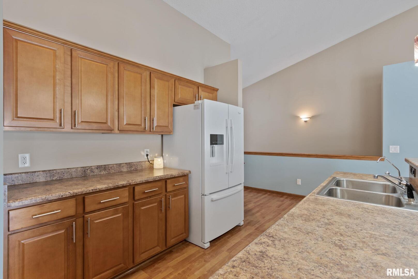
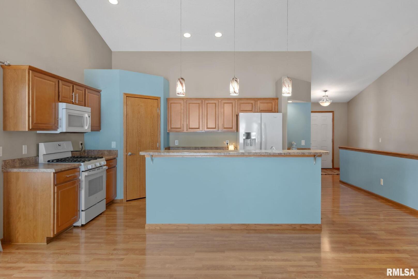
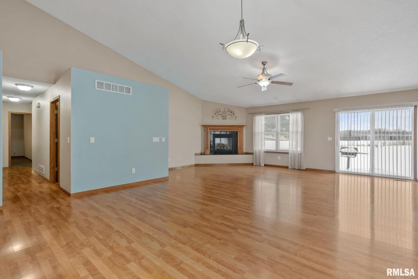
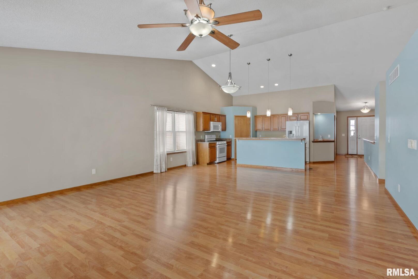
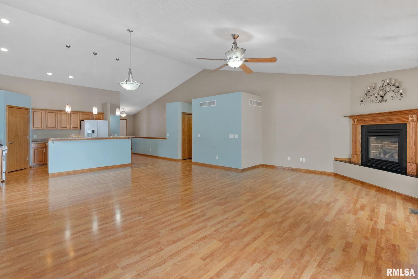
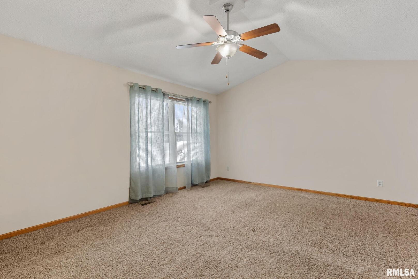
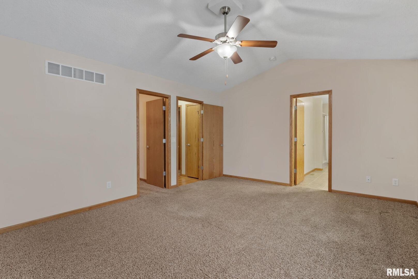
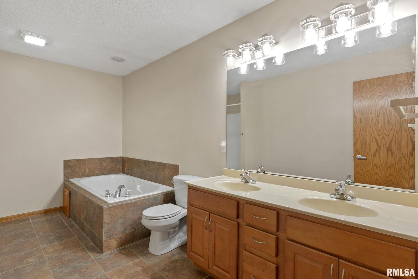
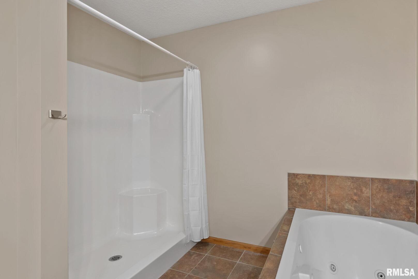
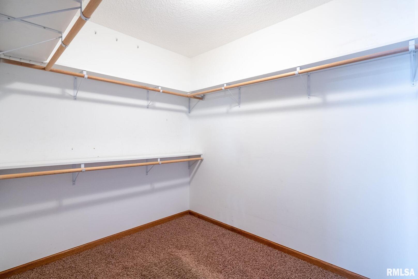
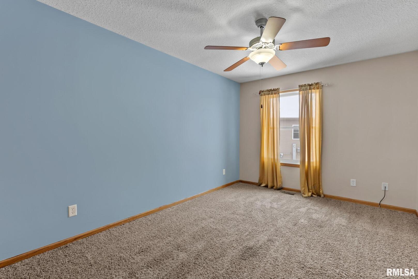
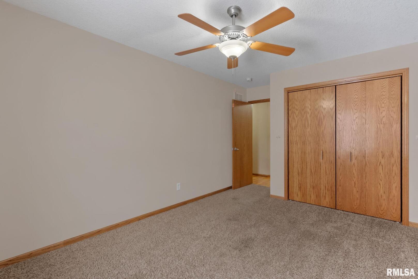
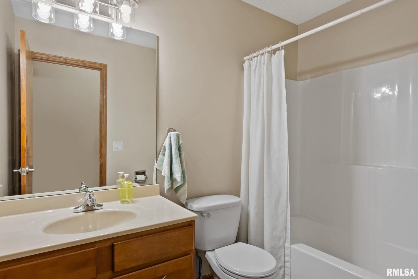
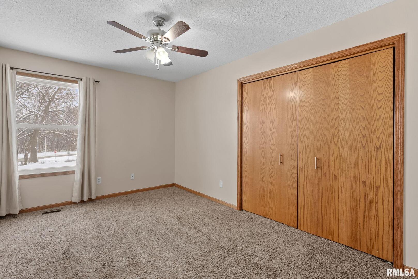
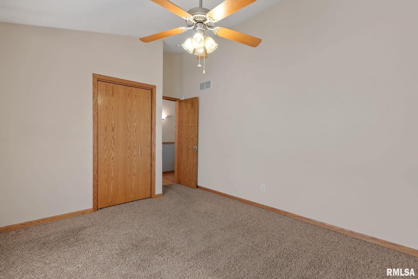
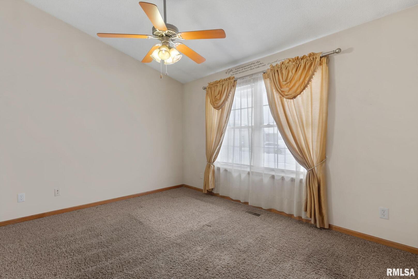
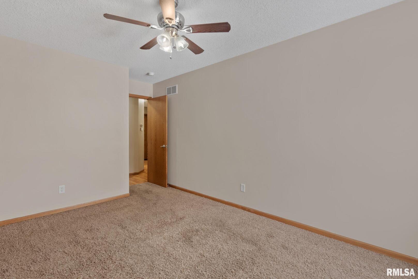
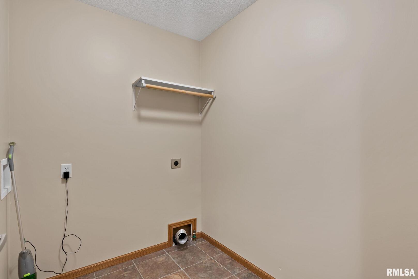
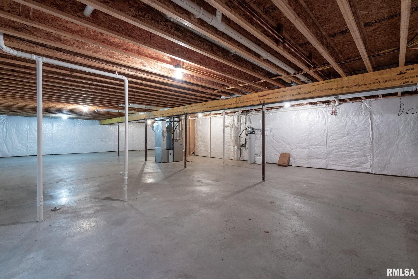
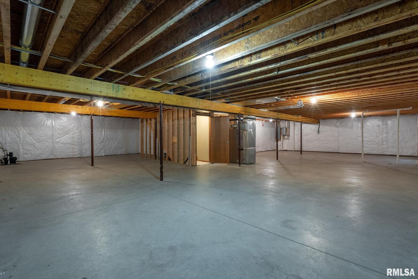
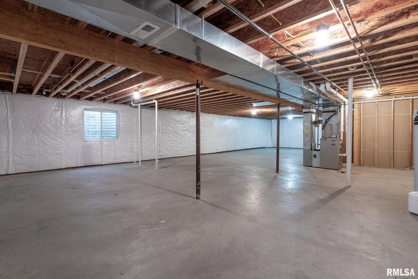
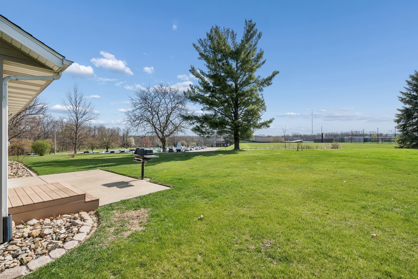
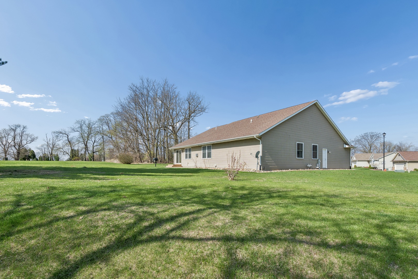
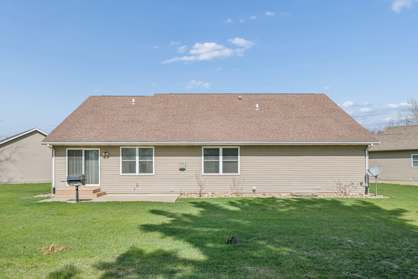
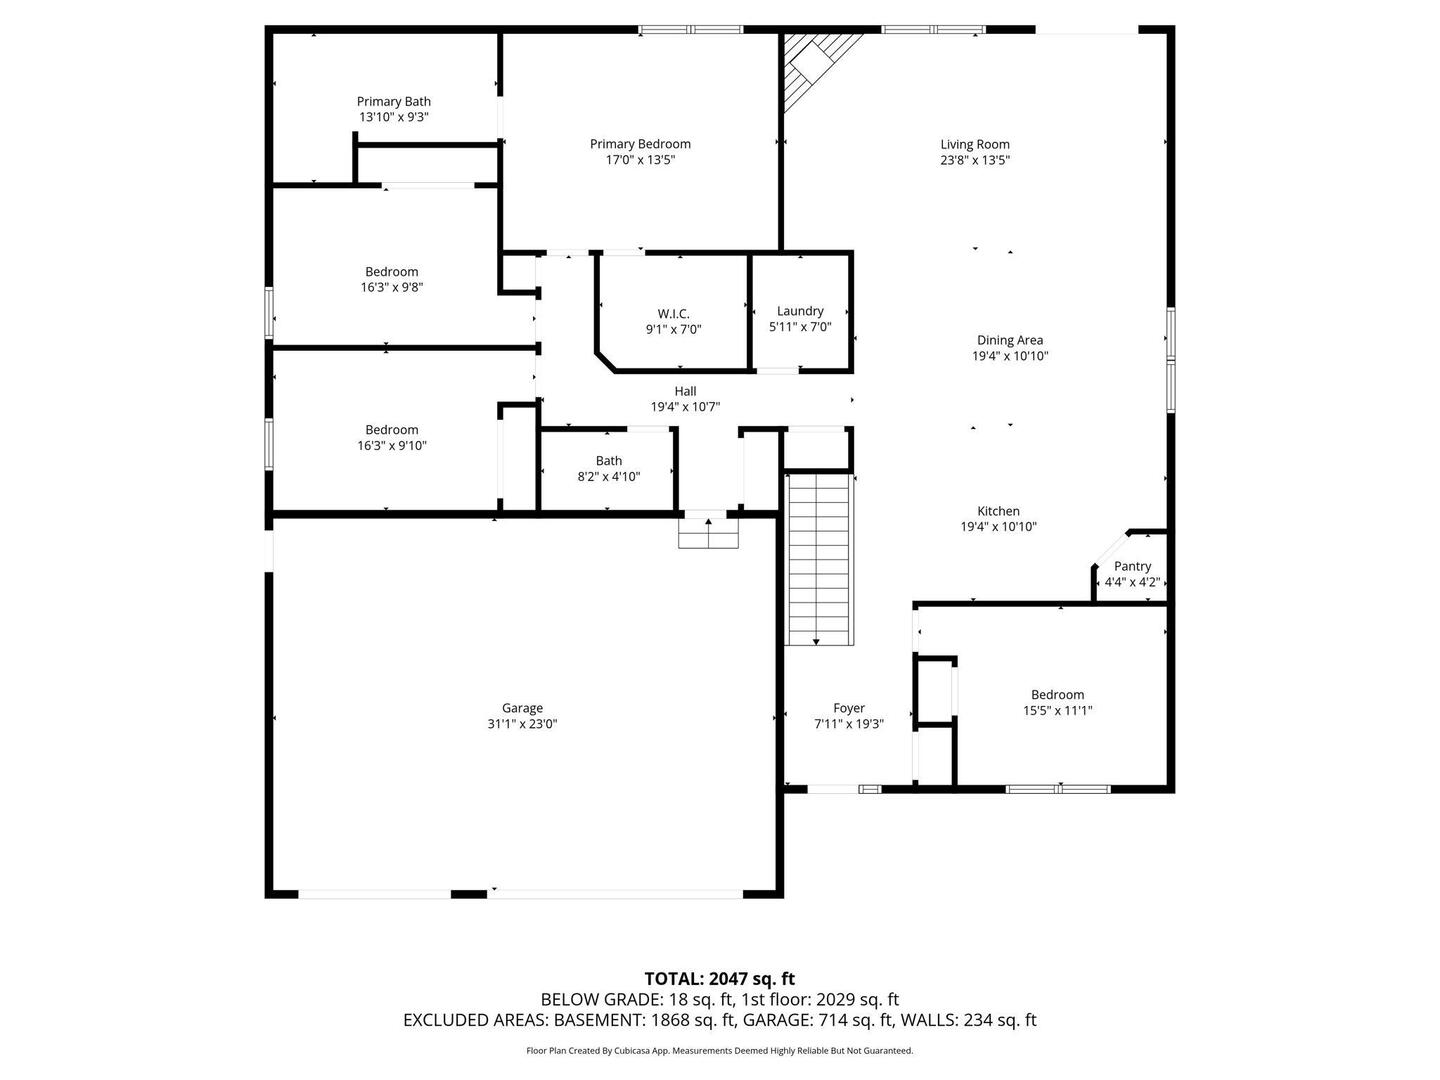
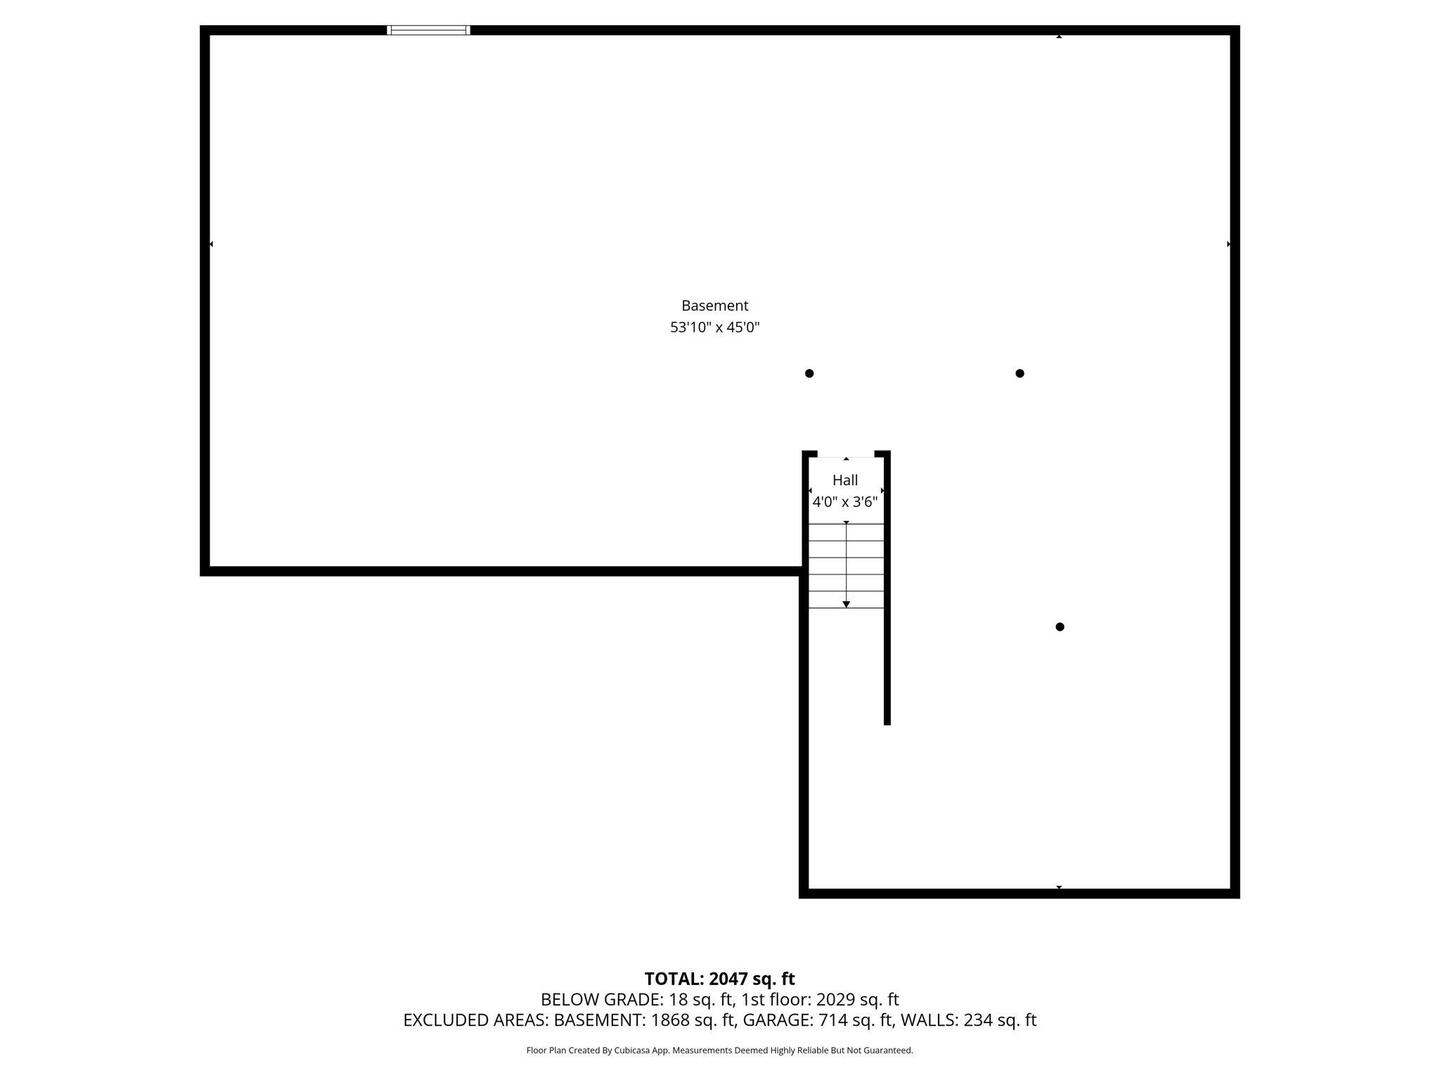
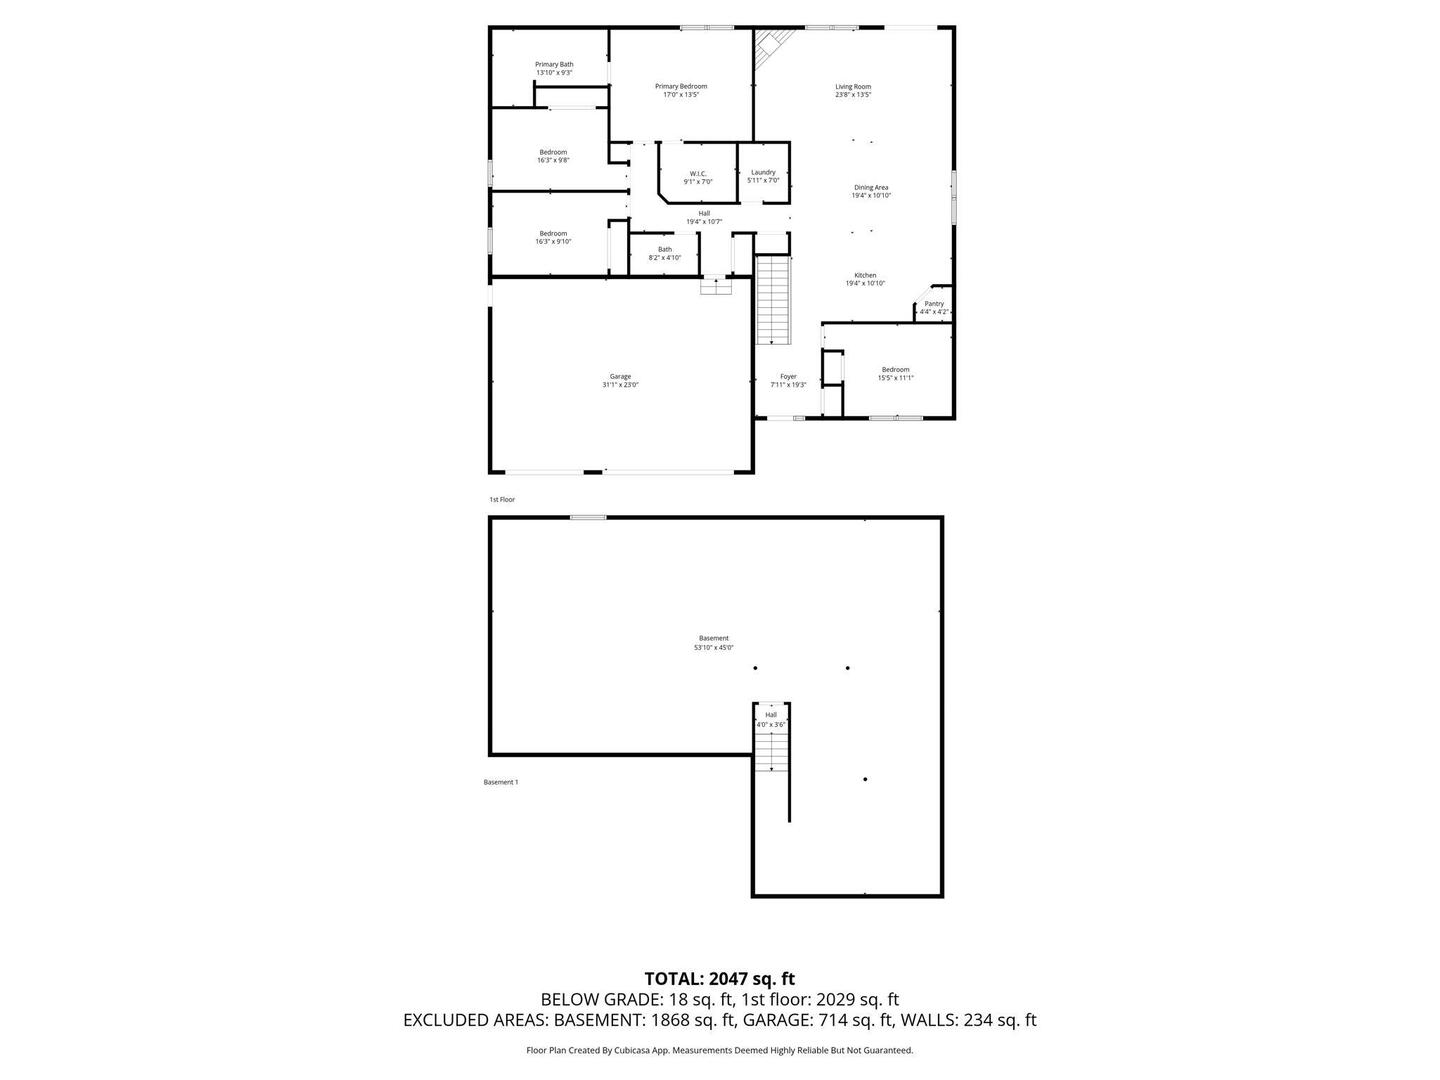
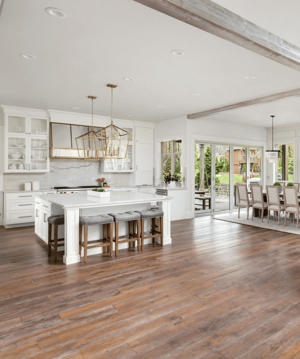
Welcome home to this well-maintained 4-bed, 2-bath ranch built in 2009, offering thoughtful design and comfort throughout. The impressive cathedral entry welcomes you into a bright, open floor plan featuring vaulted ceilings in the great room, kitchen, dining area, and primary bedroom. The spacious kitchen is perfect everyday living and entertaining, complete with a large island/breakfast bar, pantry, and abundant cabinetry. The adjoining dining area flows seamlessly to the great room with fireplace. The backyard patio will be a hit during warmer months, which includes a hard gas line/grill-perfect for outdoor gatherings. The primary suite provides a true retreat with its vaulted ceiling, generous walk-in closet, and private bath featuring a jetted tub and walk-in shower. Three additional bedrooms offer plenty of space for family, guests, or a home office. The expansive open basement is ready for your personal vision, already equipped with an egress window, bathroom rough-in, full insulation, sump pump, and a radon mitigation system. Car enthusiasts and hobbyists will appreciate the attached heated 3-car garage, complete with a floor drain and hot/cold water hookups. A newer water softener (installed just 1 year ago) adds value and peace of mind. Main floor laundry just off the garage entryway door. This home combines comfort, functionality, and room to grow-don't miss your chance to make it yours, book your showing today!