Leave a Message

Thank you for your message. I will be in touch with you shortly.

Explore My Properties

Property Description

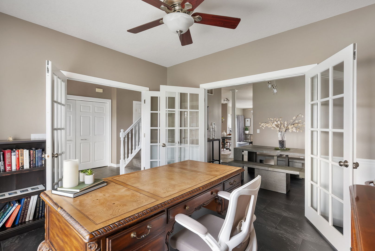
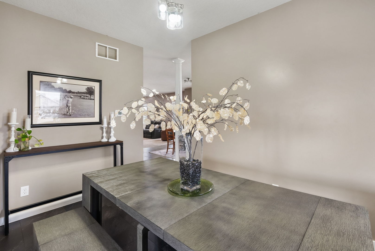
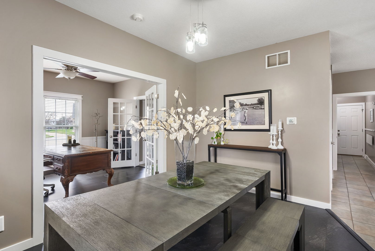
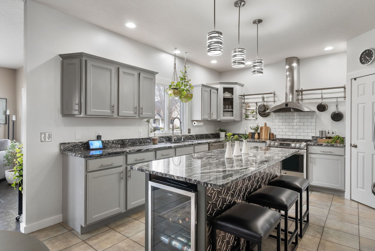
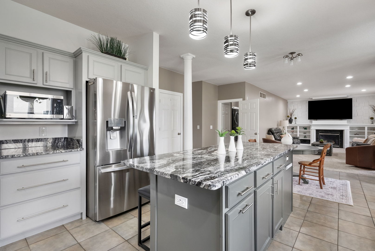
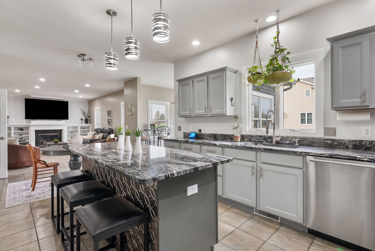
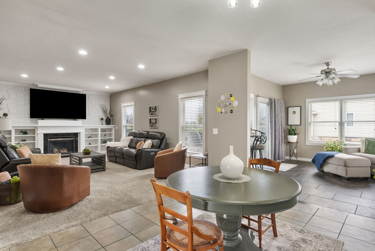
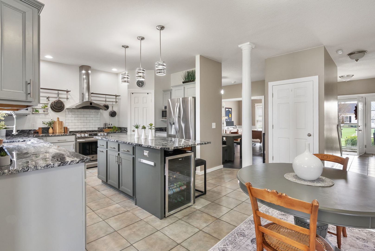
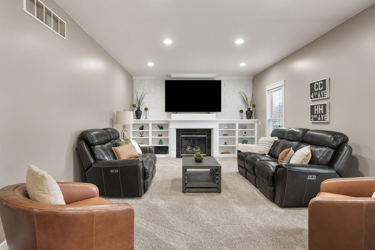
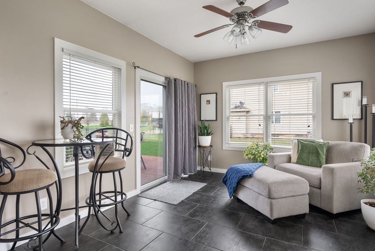
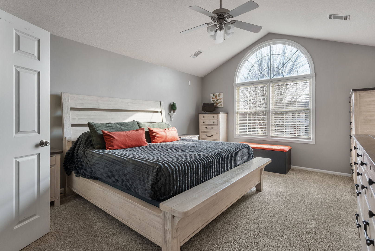
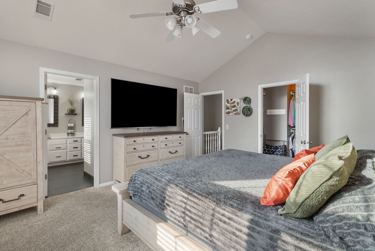
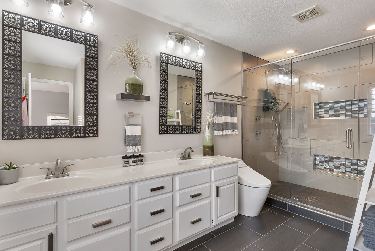
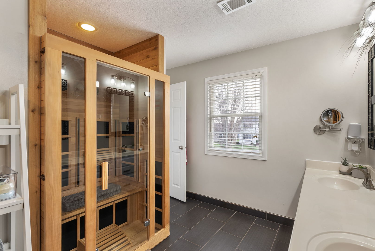
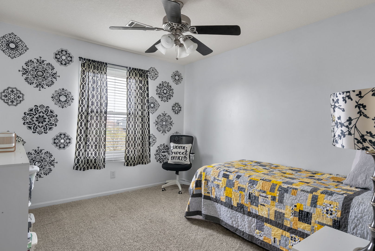
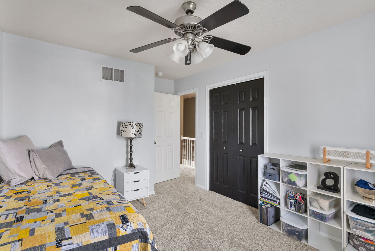
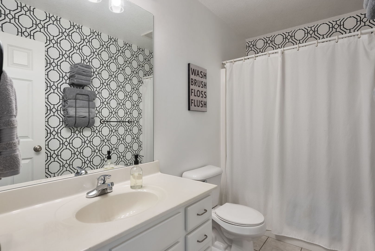
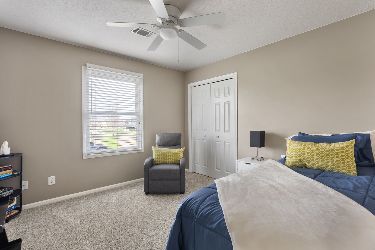
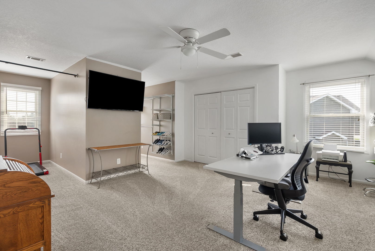
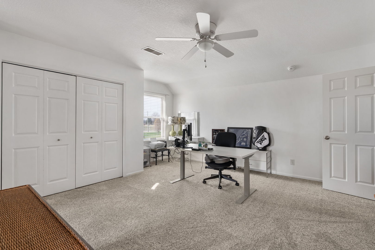
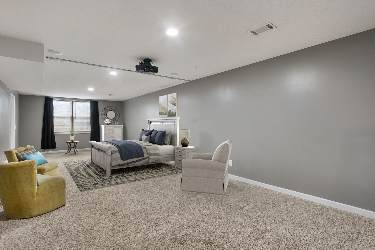
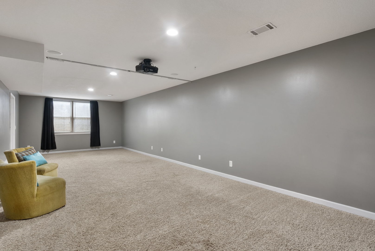
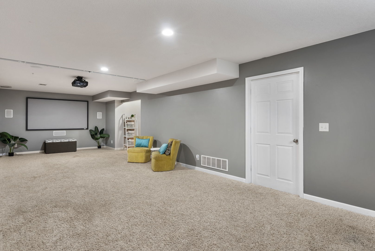
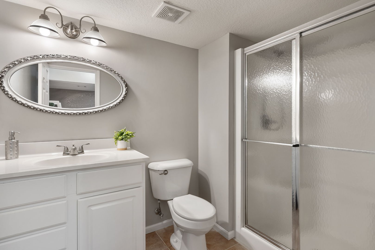
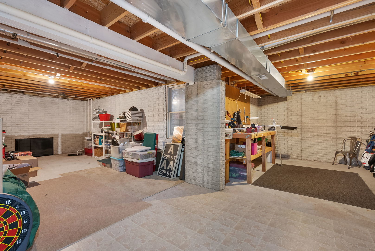
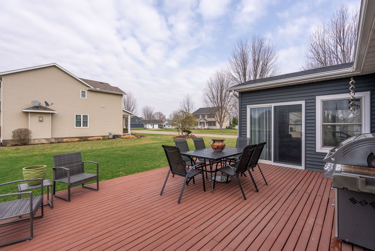
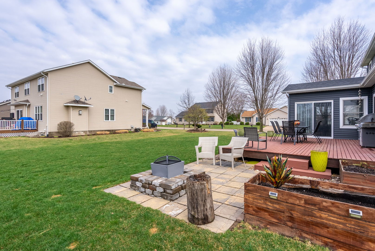
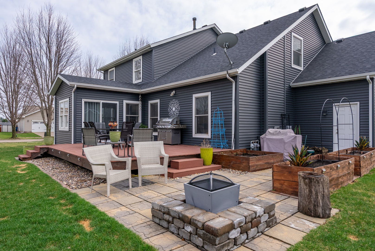
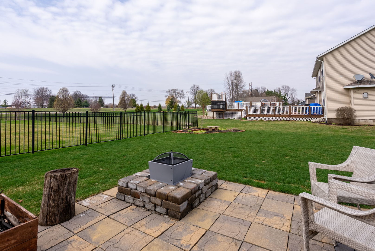
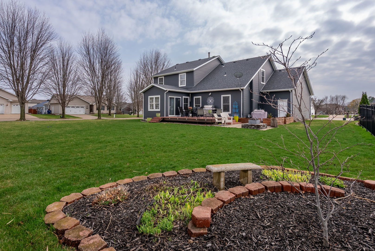
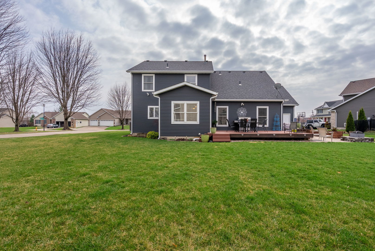
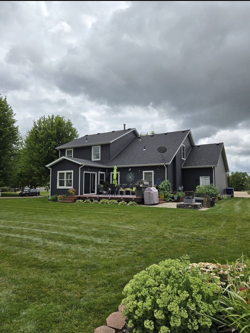
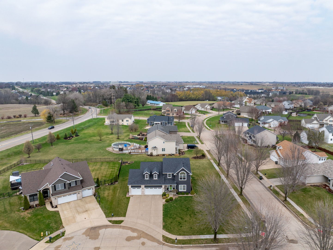
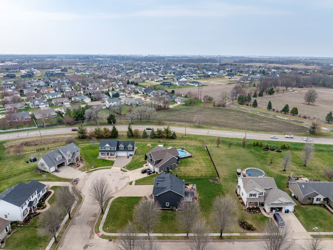
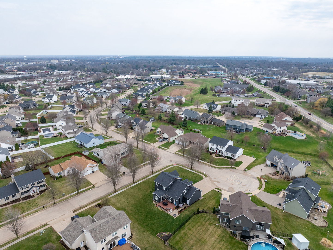
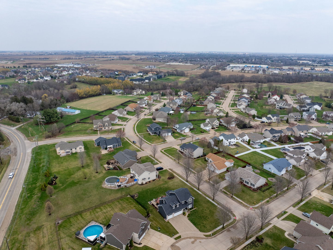
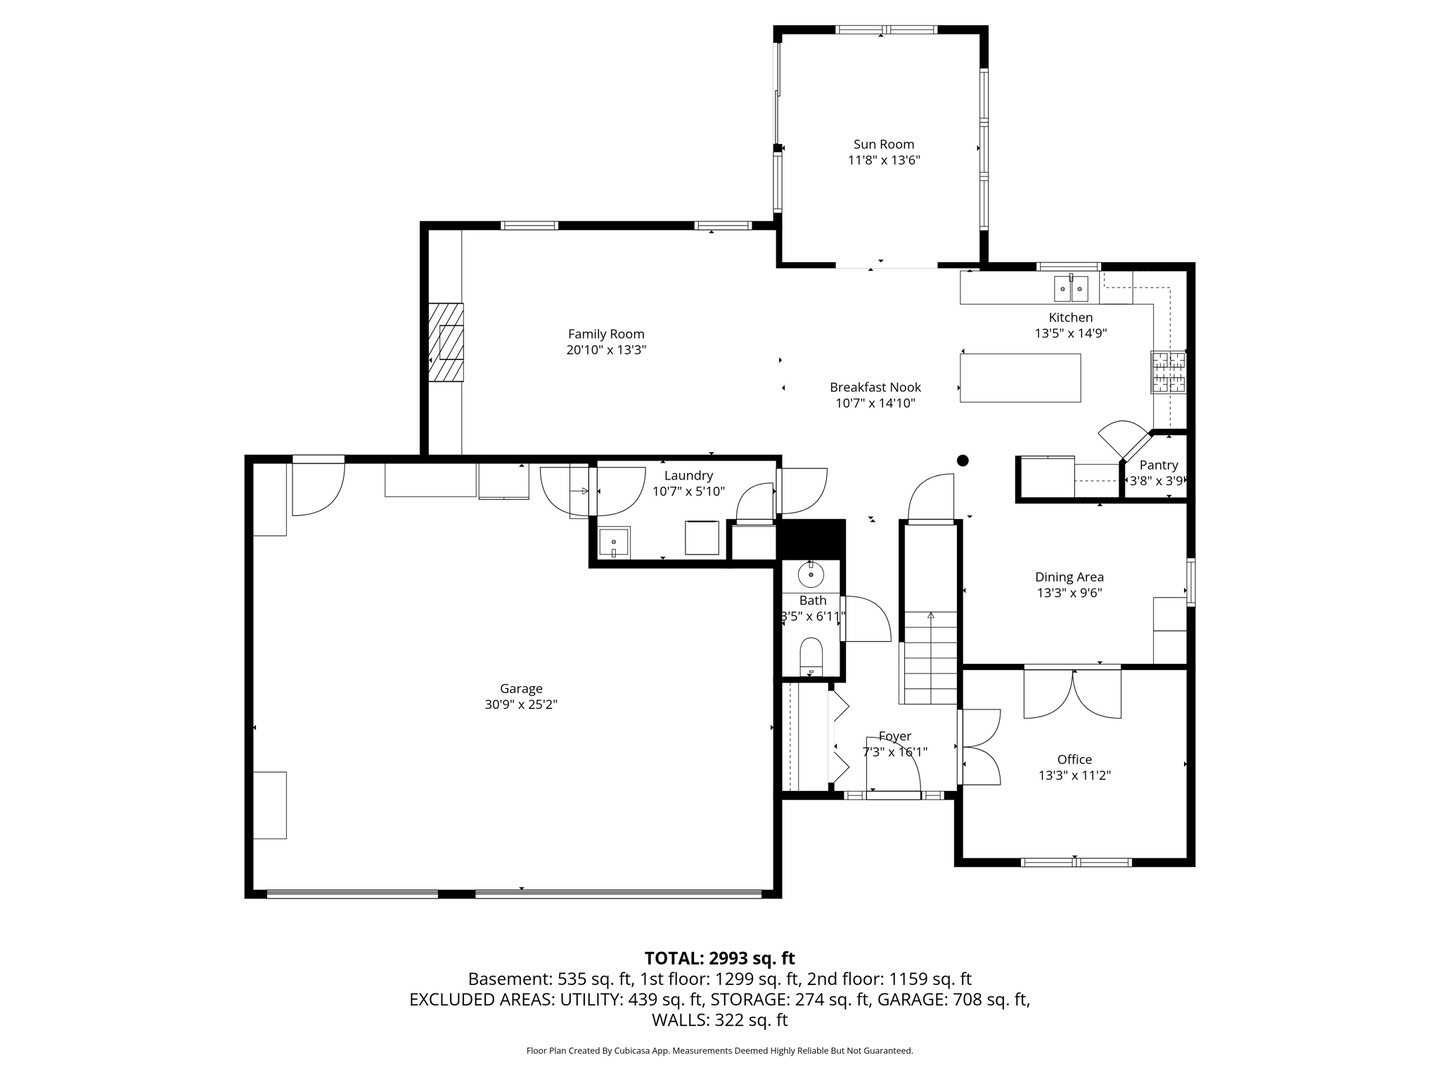
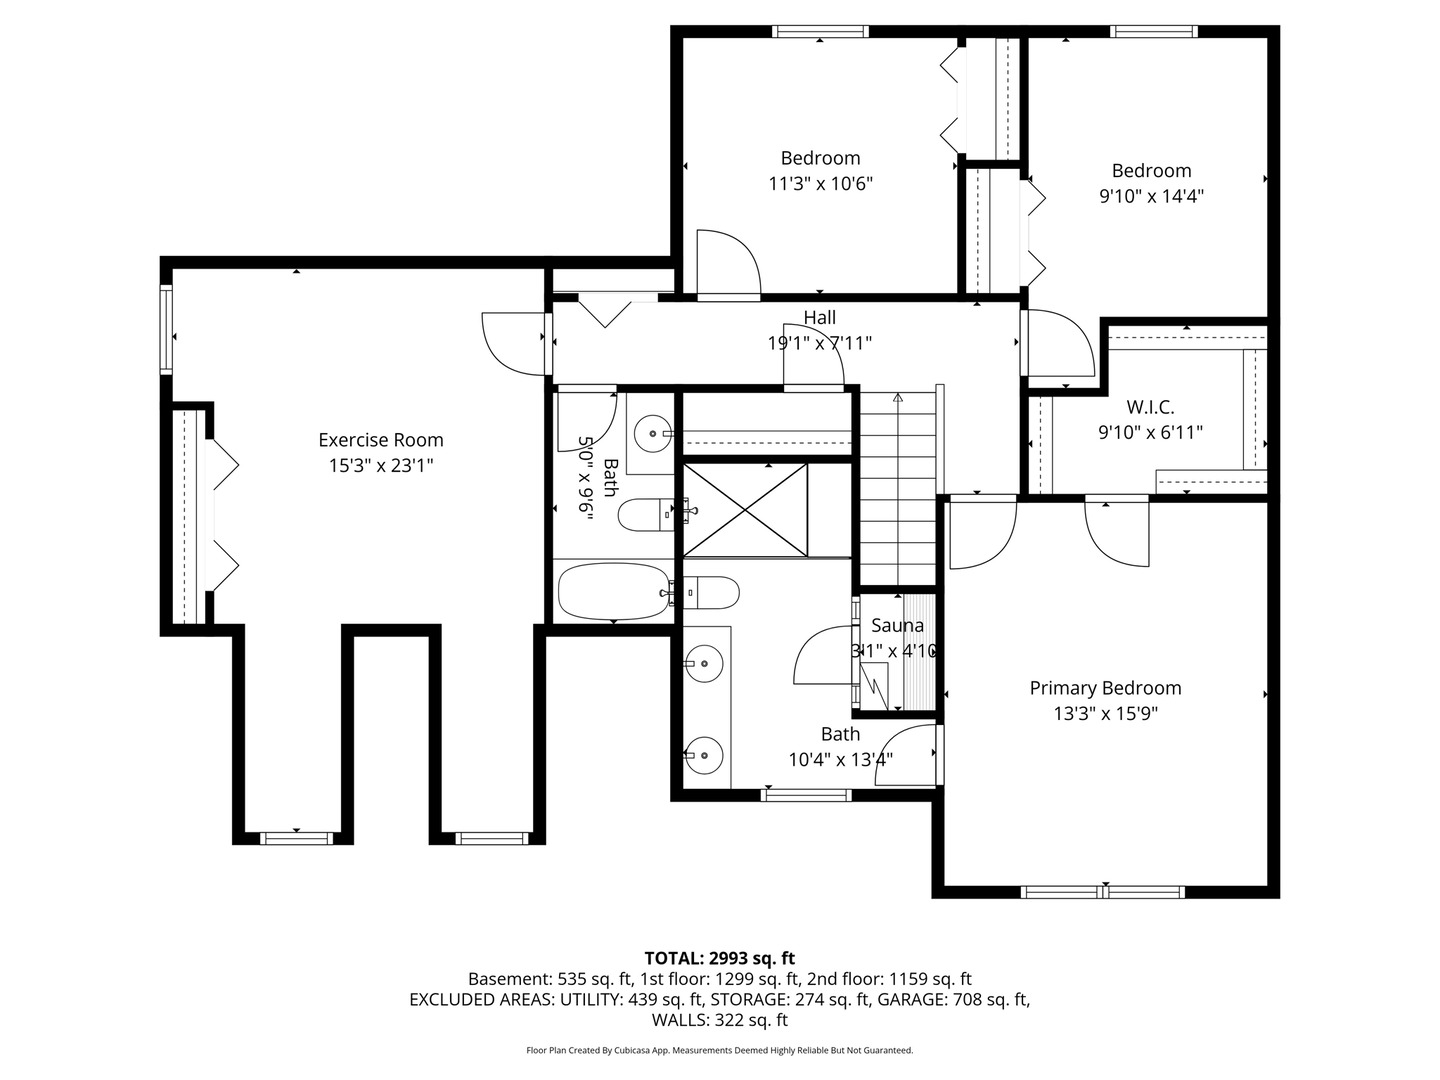
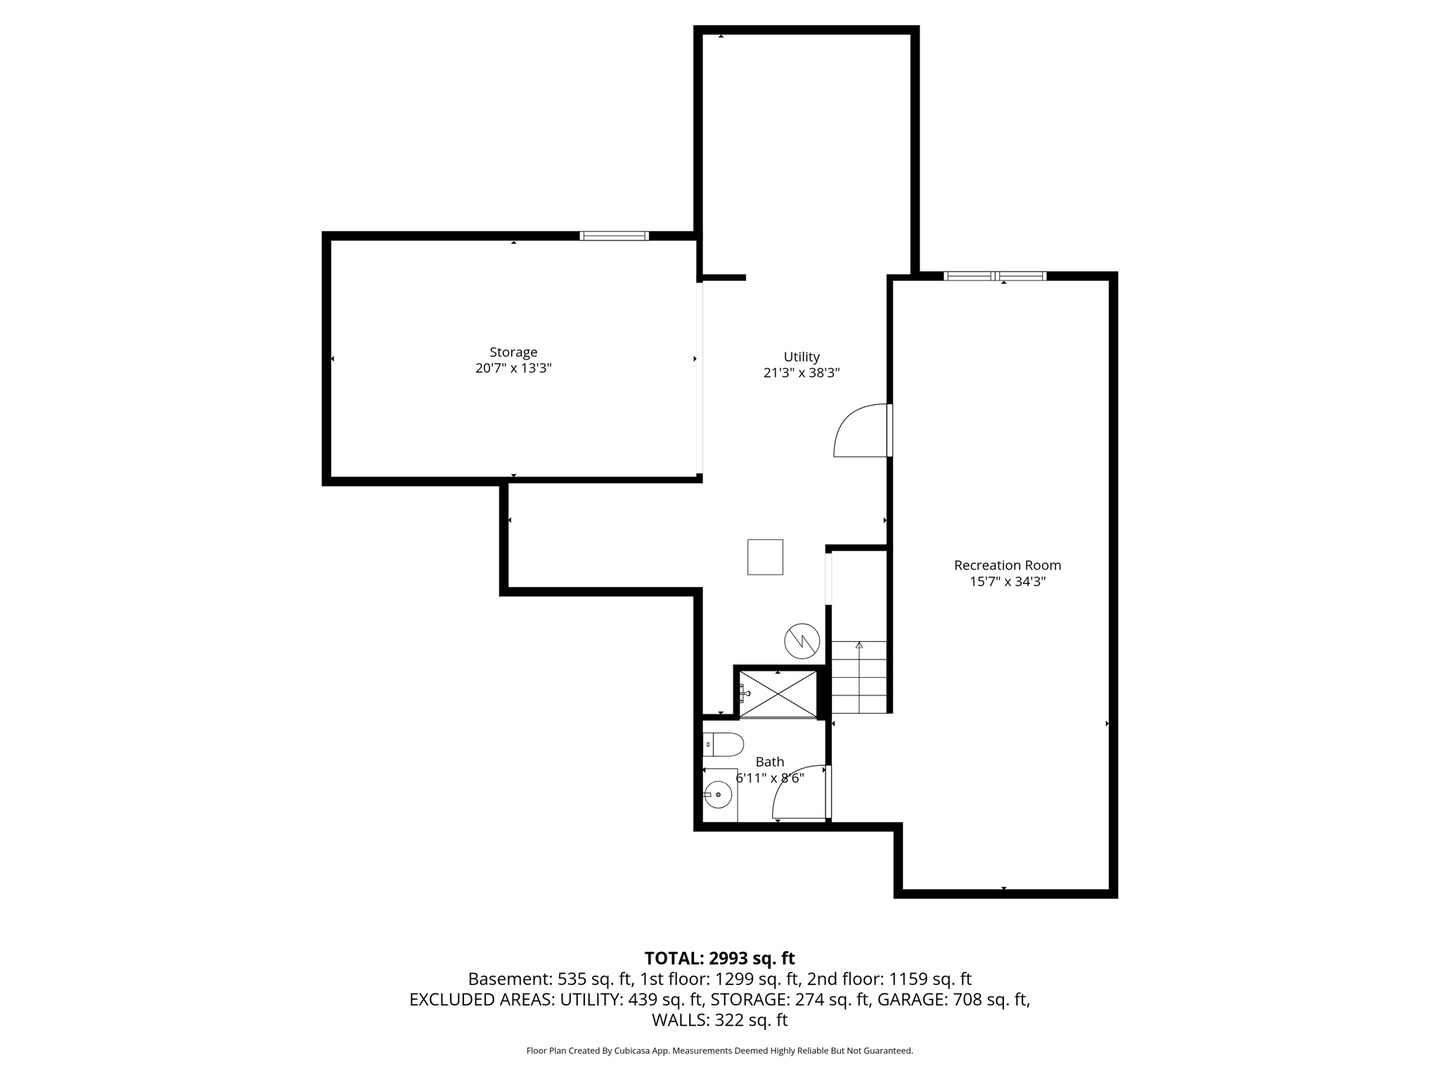
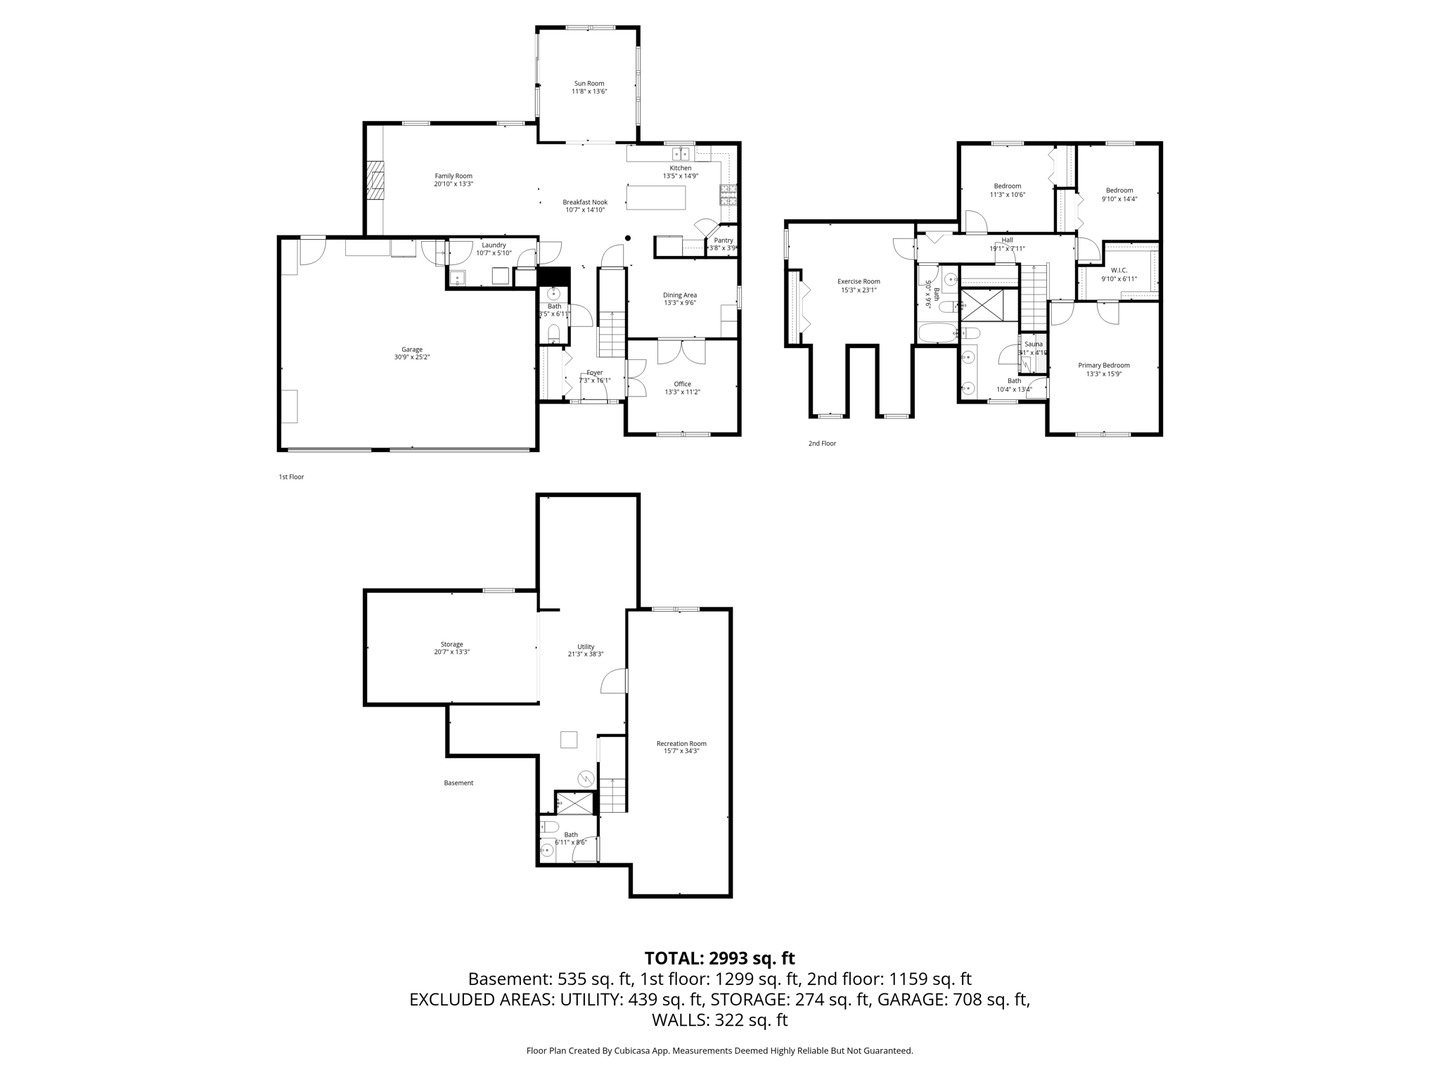
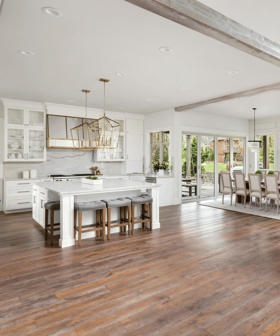
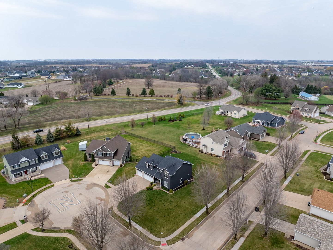
Tucked away on a cul-de-sac in Jersey Meadows, a Northeast Davenport neighborhood. This beautifully updated 4-bedroom home offers the perfect blend of style, comfort, and functionality. The completely remodeled kitchen is a true standout, featuring granite countertops and modern finishes, while the inviting living room showcases custom built ins and a fireplace creating a warm and functional gathering space. Updated trim and designer accents add a fresh, contemporary feel throughout. The spacious primary suite features a beautifully updated bathroom with a large custom tile shower and sauna, creating a true retreat experience. The finished basement provides additional living space, built in movie screen including projector with full bath and offers the opportunity to create a 5th bedroom within the rec room area. Major updates including newer HVAC (2022) and roof/siding (2019) offer peace of mind. Enjoy year-round living in the Four Seasons room or step outside to a spacious deck, patio, raised flower beds and fire pit surrounded by a beautifully landscaped yard-perfect for entertaining. Conveniently located near everyday amenities, this move-in ready home checks every box.
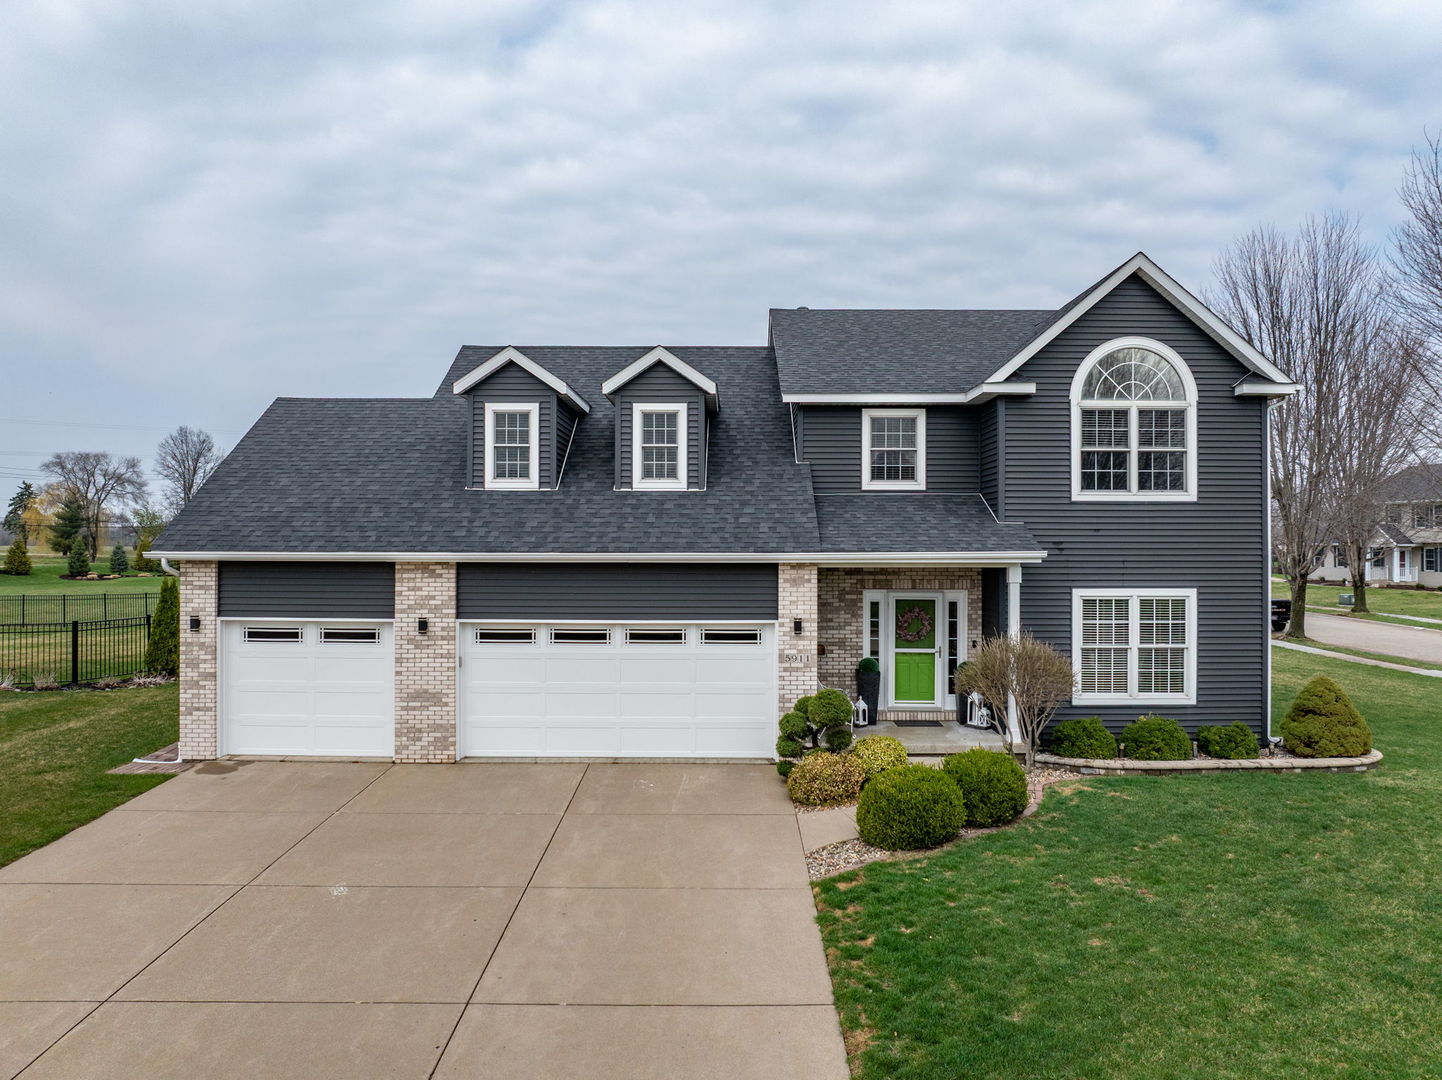
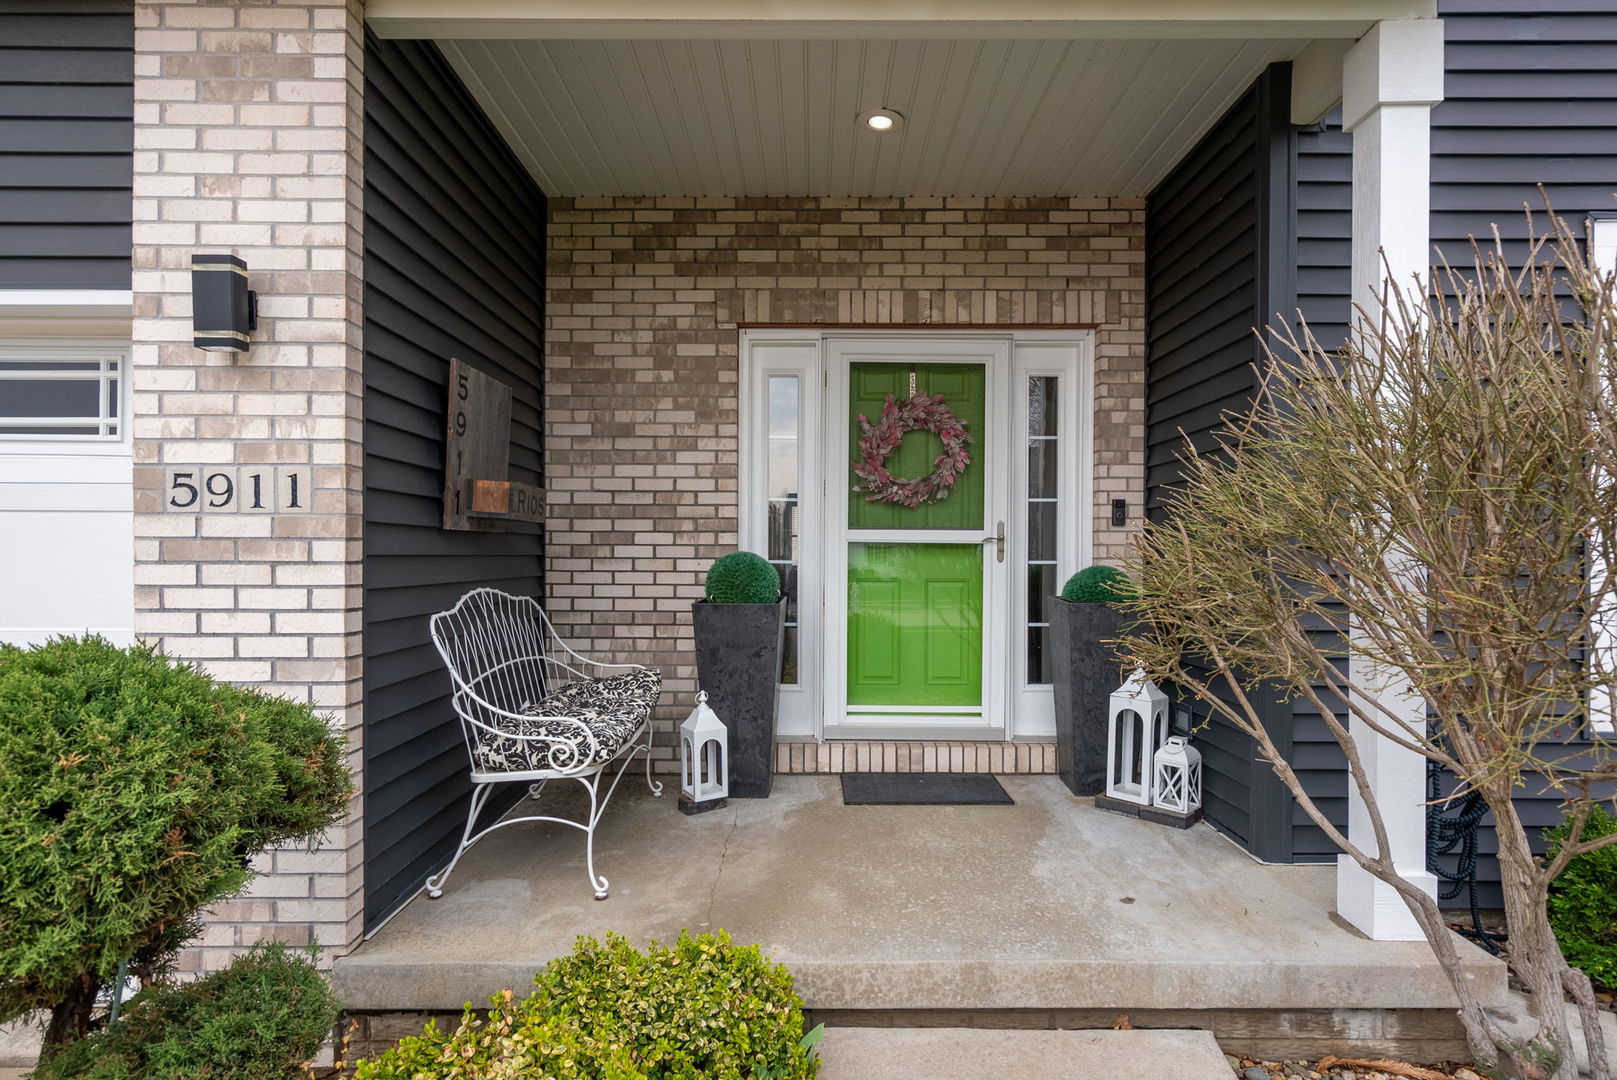
Overview

Property Status
Sold
Date Sold
June 15, 2026
MLS ID
12606707
Property Type
Residential
Year Built
2003

Features & Amenities

Neighborhood
Davenport
Architecture Styles
Traditional
Garage Spaces
3.0
Water Source
Public
Roof
Asphalt
Lot Features
Corner Lot, Cul-De-Sac, Level
Parking
Concrete, Garage Door Opener, Yes, Attached, Garage
Heat Type
Natural Gas
Air Conditioning
Central Air
Laundry Room
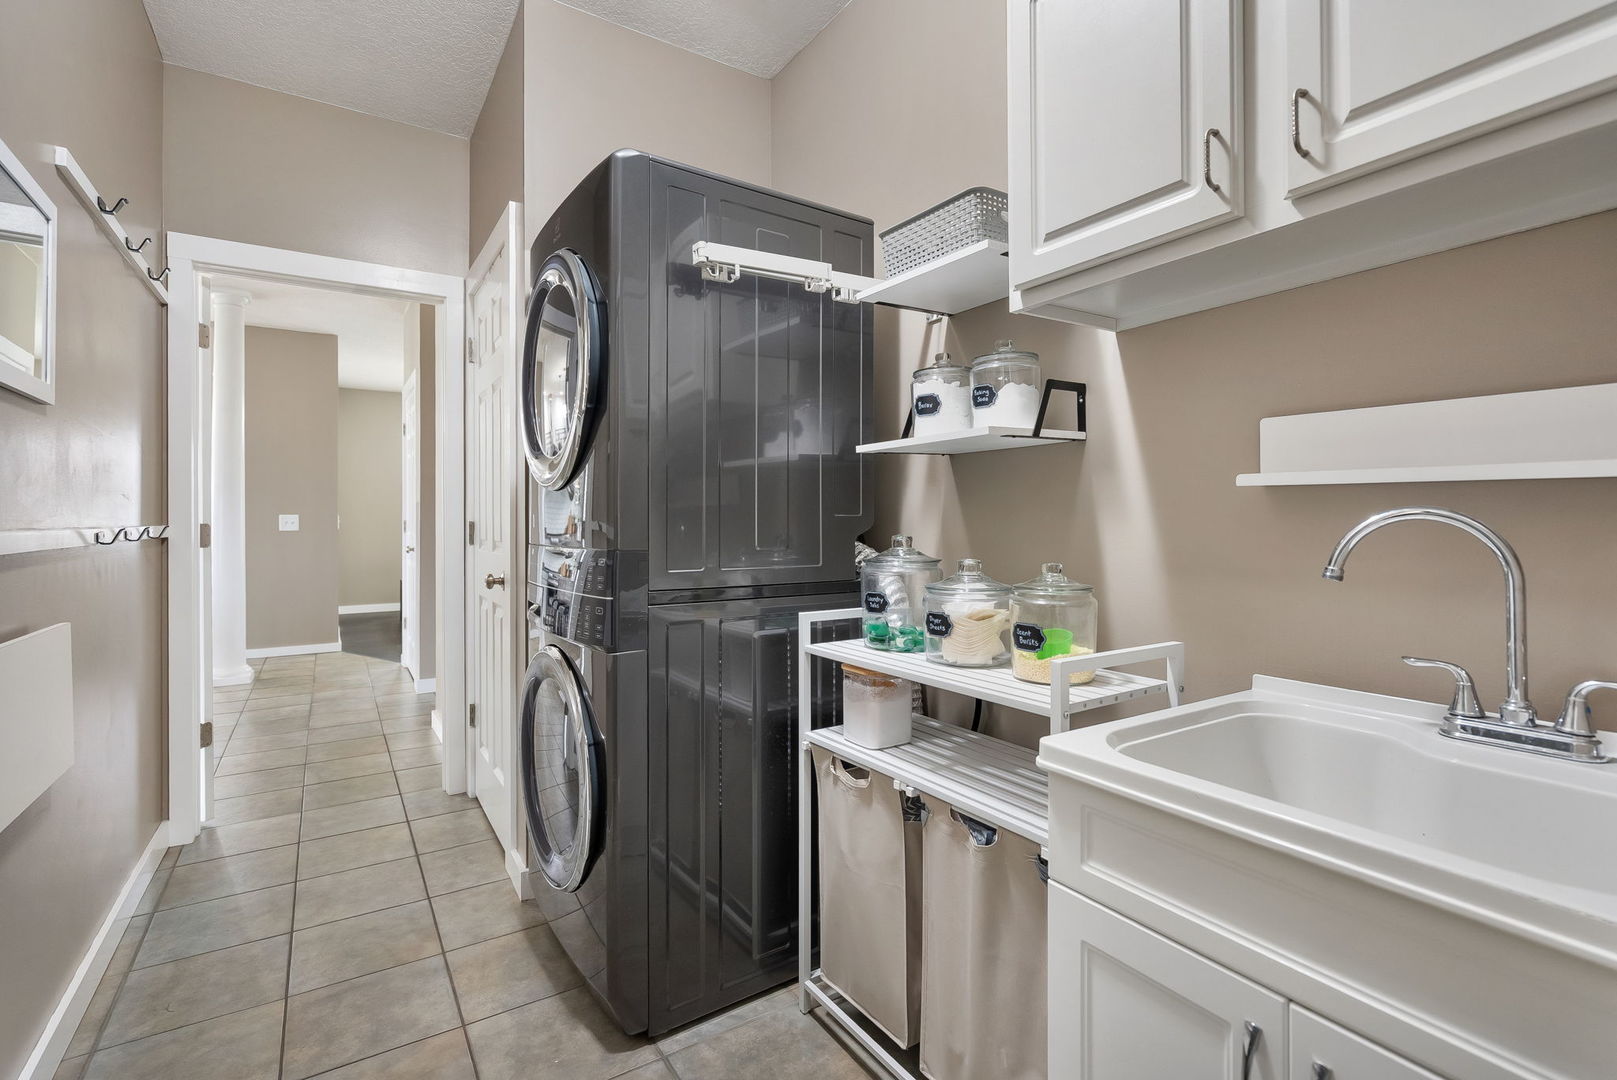
Main Level, Gas Dryer Hookup, Laundry Chute, Laundry Closet, Sink
Fireplace
Gas Log
Appliances
Range, Dishwasher, Refrigerator, Bar Fridge, Disposal, Stainless Steel Appliance(s), Range Hood
Other Interior Features
Vaulted Ceiling(s), Sauna, Built-in Features, Walk-In Closet(s), Bookcases, Granite Counters, Separate Dining Room, Pantry
Sewer
Public Sewer
Substructure
Concrete Perimeter
Other Exterior Features
Fire Pit
School District
1611
Sales Price
$505,000
Real Estate Tax
$7,024/yr

Downloads

5911 Woodland Avenue

Schedule a Tour

I would love to help you see this beautiful home! As a full-service brokerage, I can help you tour. Please submit an offer, and answer questions about the buying process.
Thank you

for your interest in 5911 Woodland Avenue, Davenport, IA 52807

5911 Woodland Avenue
Navigate

I'm Interested In

5911 Woodland Avenue