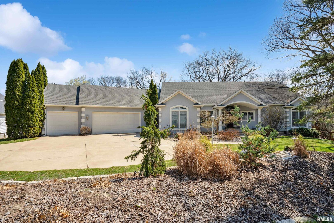
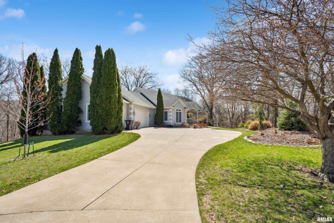
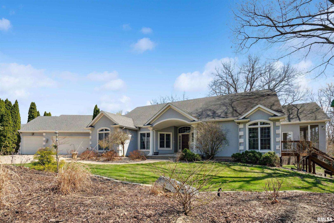
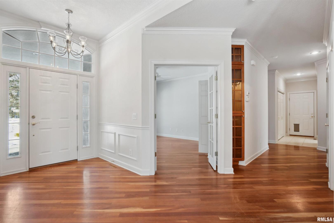
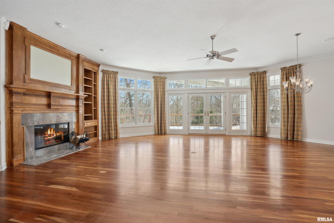
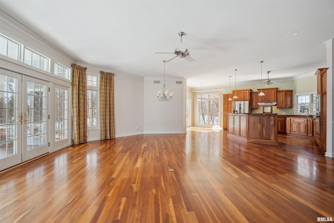
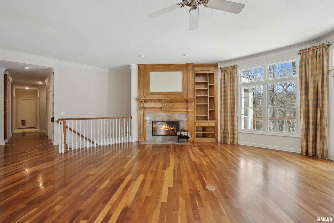
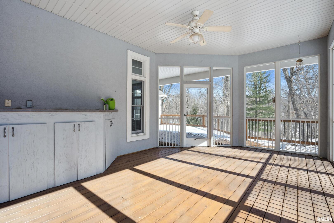
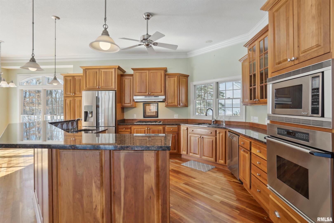
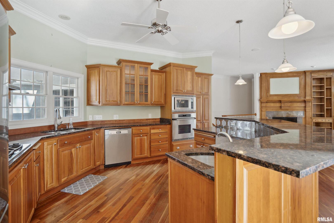
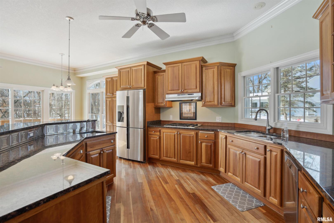
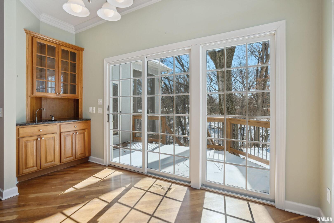
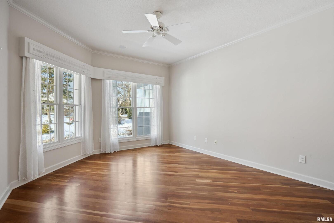
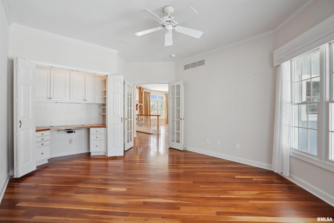
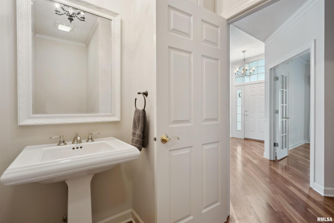
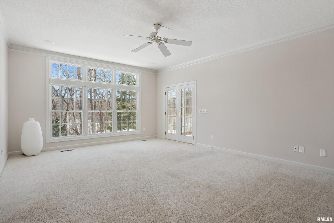
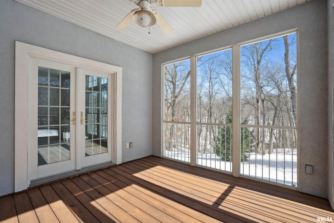
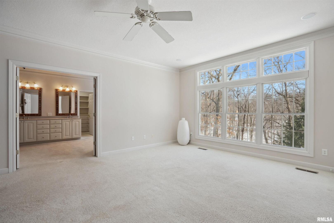
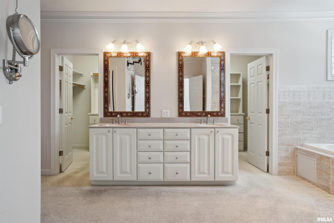
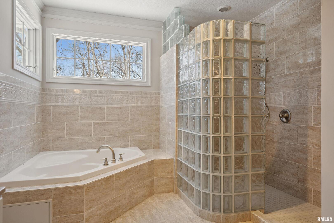
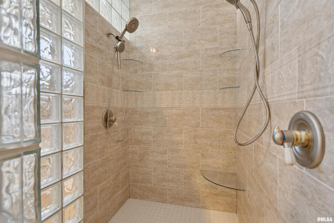
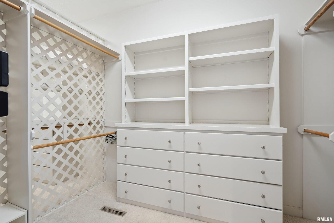
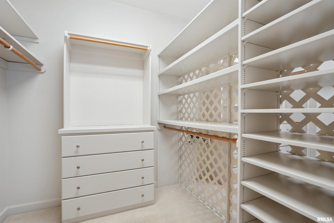
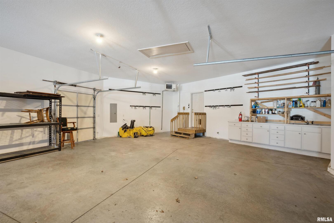
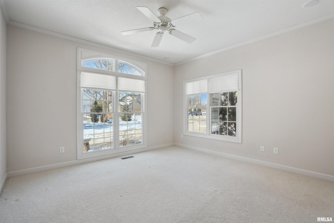
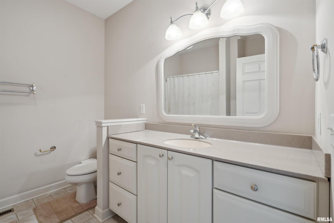
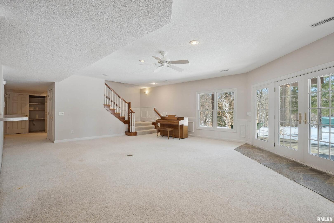
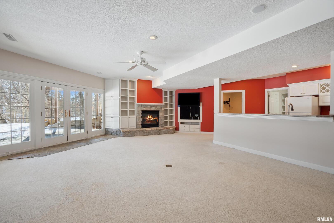
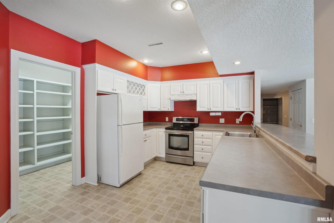
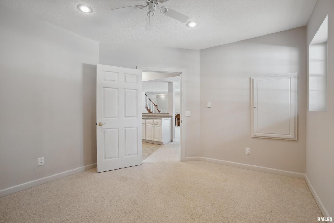
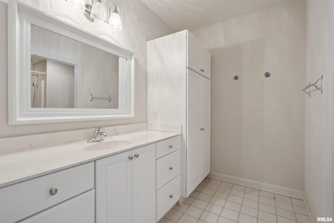
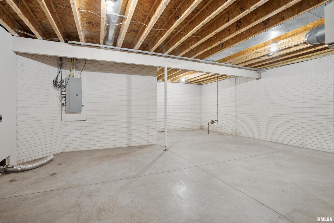
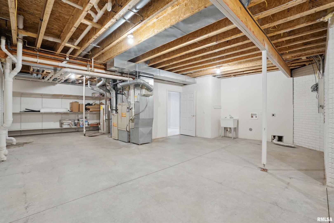
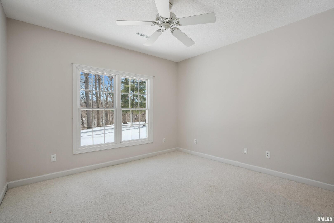
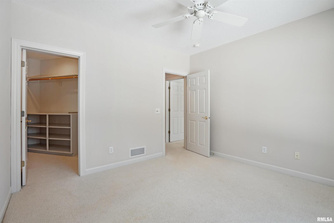
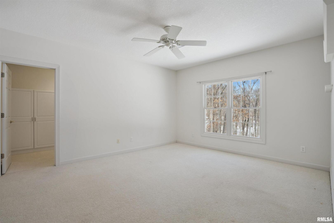
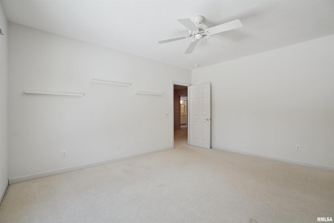
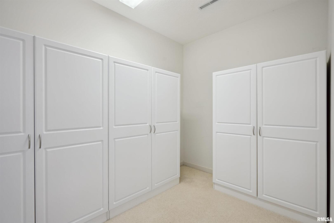
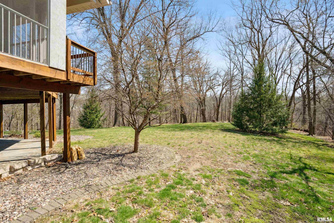
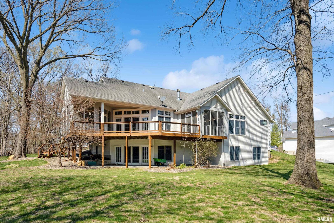
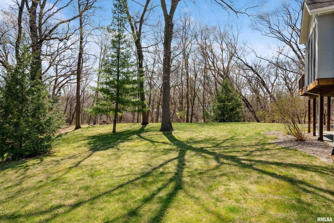
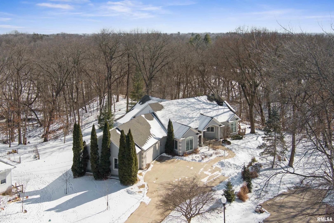
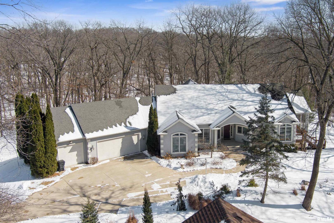
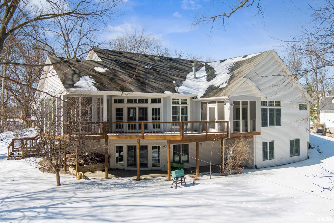
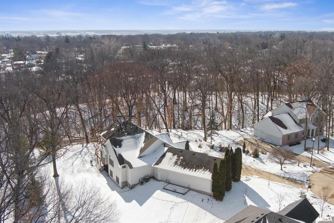
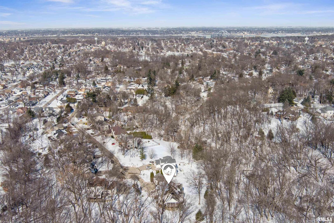
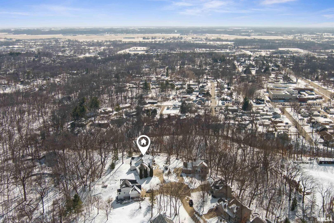
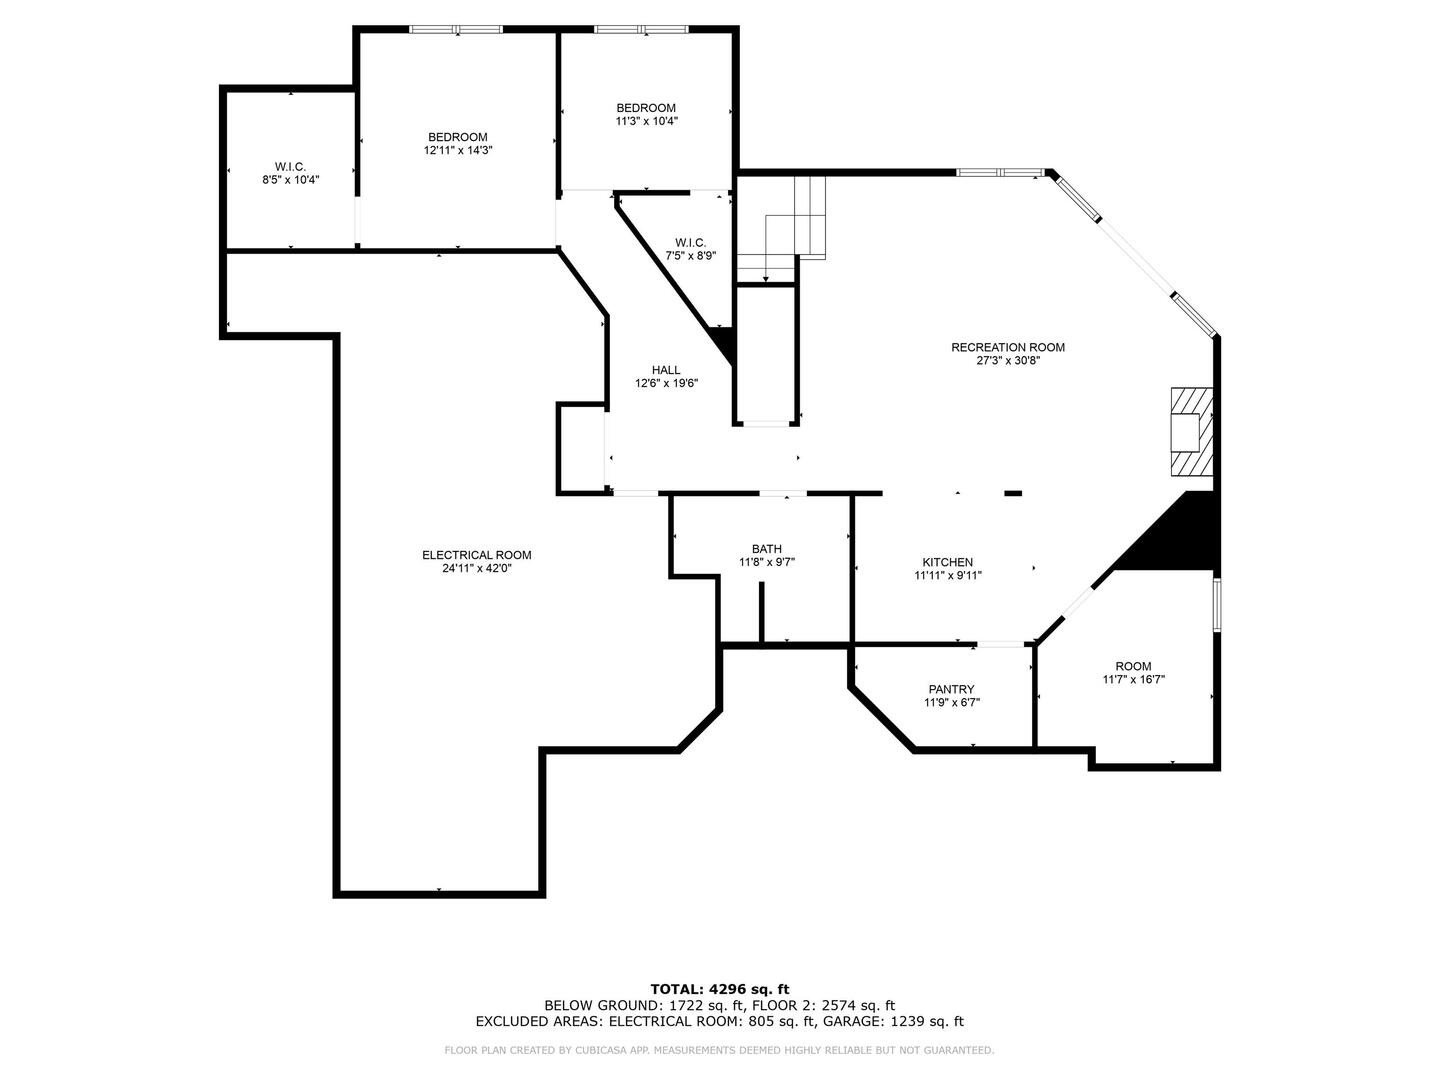
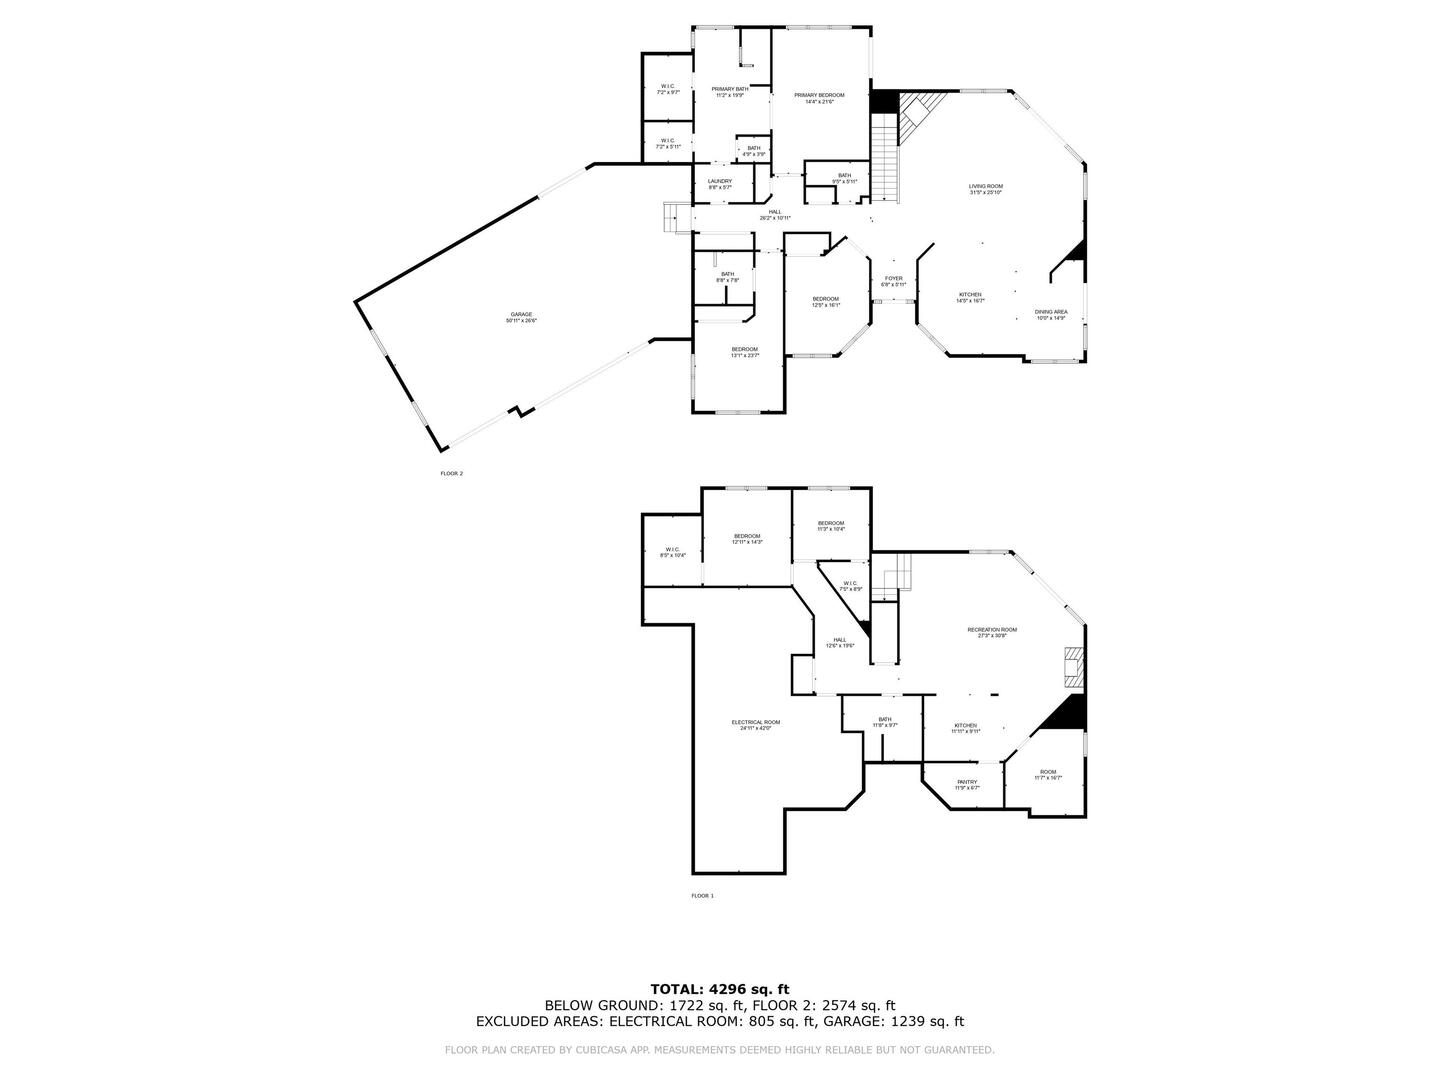
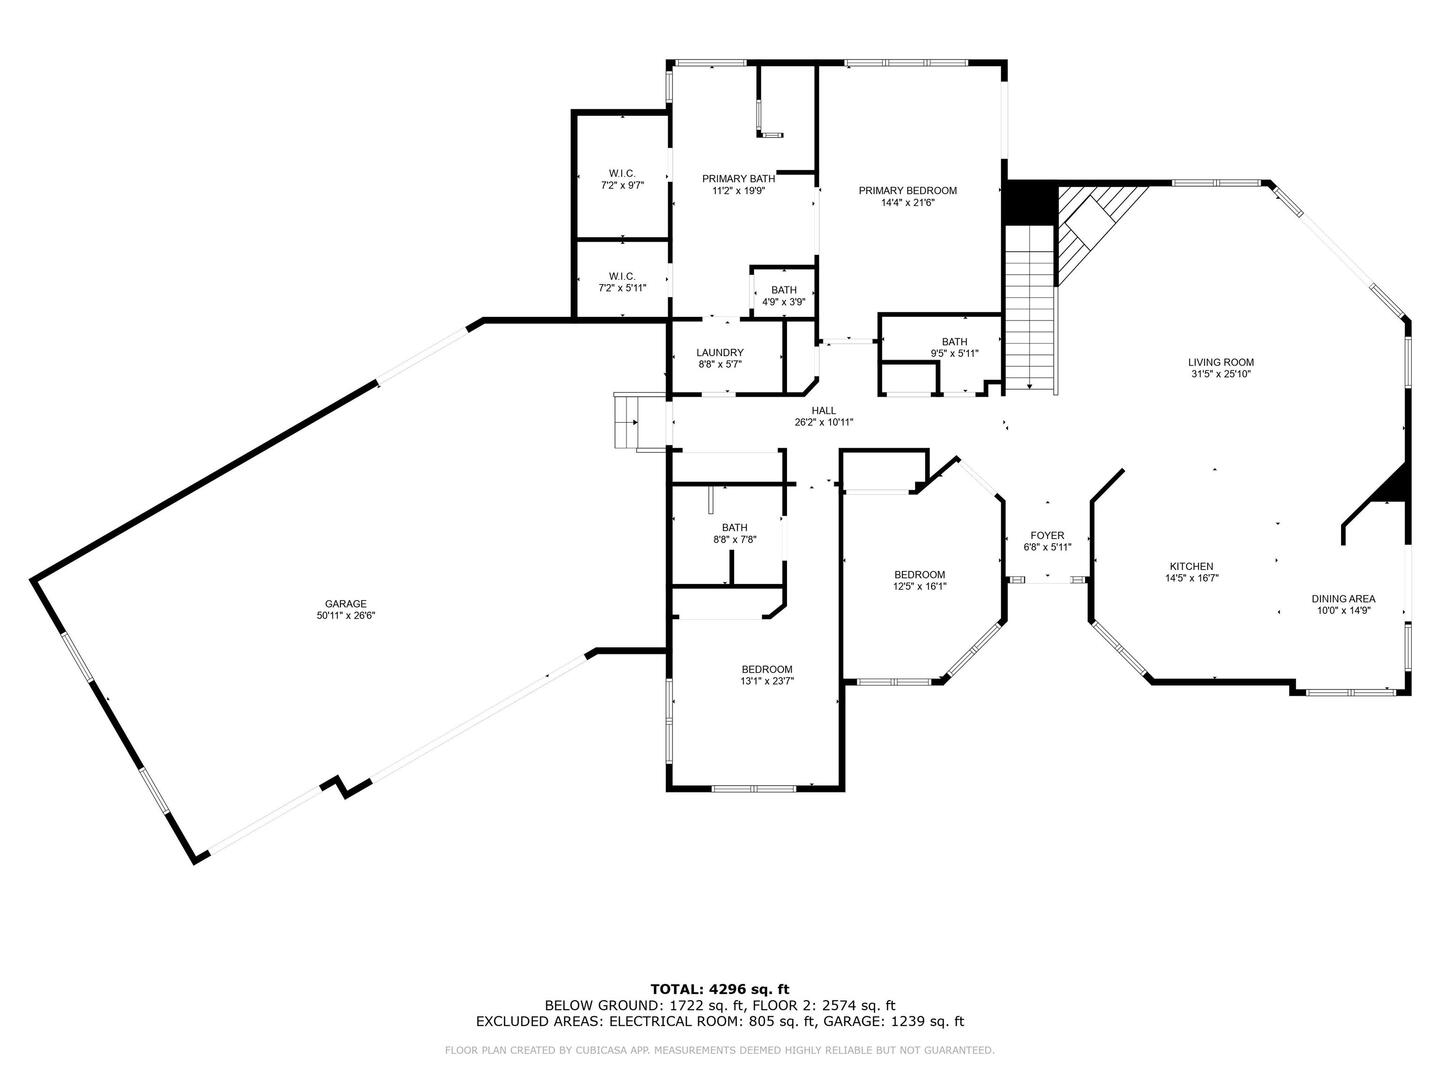
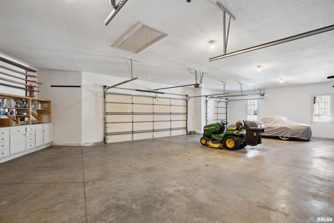
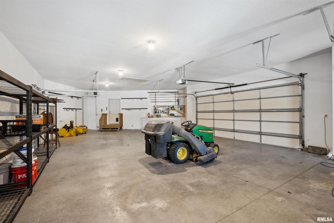
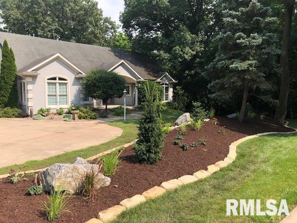
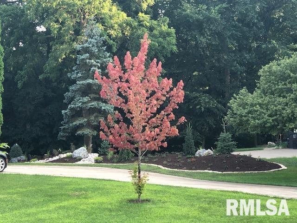
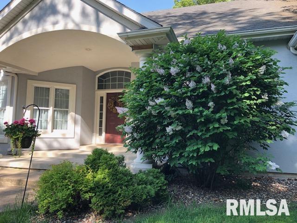
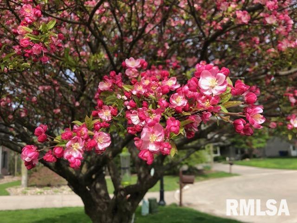
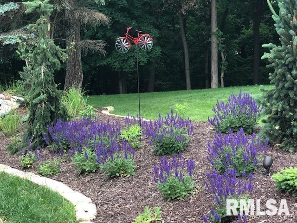
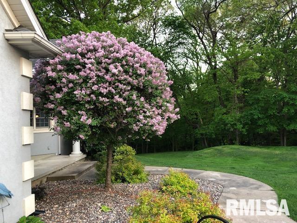
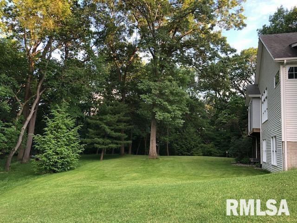
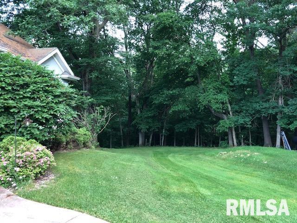
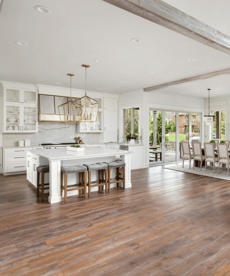
Welcome to this gorgeous 4-bedroom, 3.5-bathroom modern, sprawling ranch in Morgan Park Estates! Upon entering, you will find a spacious layout that is great for entertaining. The luxurious and warm wood finishes, adding elegance to the space. The great room features custom cherry kitchen cabinets, cherry wood flooring, new granite countertops, & a large 2-tiered island with prep sink and garbage disposal. There's a custom-built marble fireplace & built-in shelving. You will also find a large dining space, wet bar, and an abundance of windows for natural lighting. Enjoy the private, back yard on the upper deck or 3 season room. The primary en-suite is on the main floor and has 2 large walk-in closets and private bathroom with jetted tub, walk in shower w/ dual shower heads & private commode. The primary bedroom has private patio doors leading to its very own 3-season room. The 2nd bedroom on the main offers a private full bathroom and ample closet space. The main floor office is perfect for your home office needs. The full, finished, walk-out basement offers a large family room, 2nd full kitchen with walk in pantry, den, & 2 additional bedrooms & a full bathroom. You will be amazed by the 3-plus heated garage space! There's plenty of room for a boat, motorcycle, cars, & more! The garage has an additional garage door leading to the back yard for easy access for mowing! Schedule a showing today!