Leave a Message

Thank you for your message. I will be in touch with you shortly.

Explore My Properties

Property Description

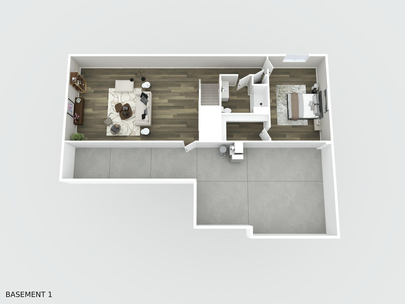
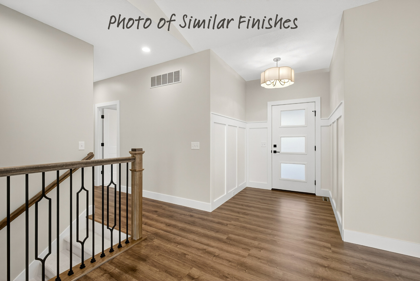
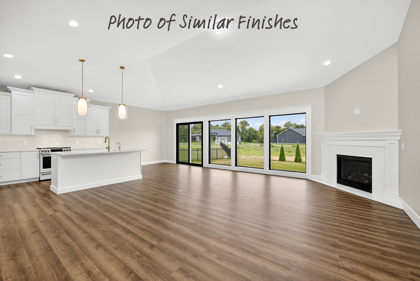
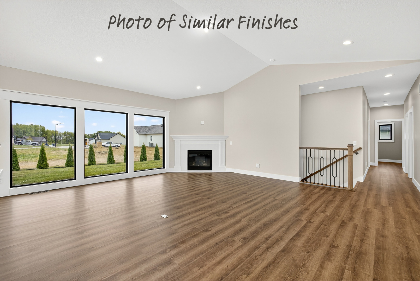
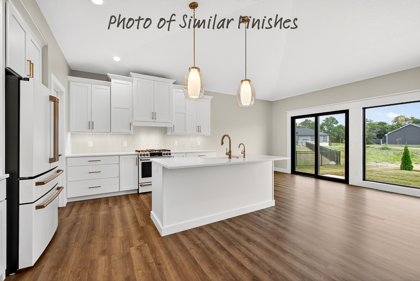
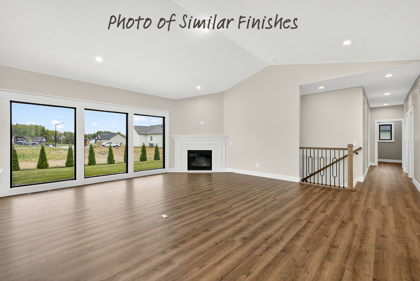
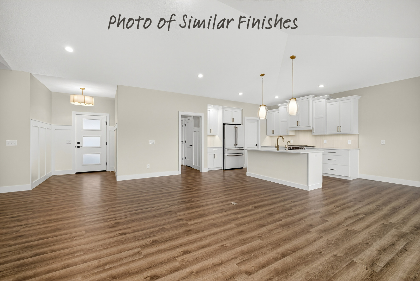
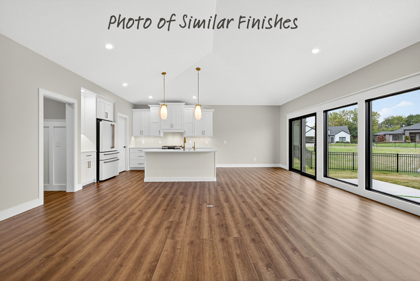
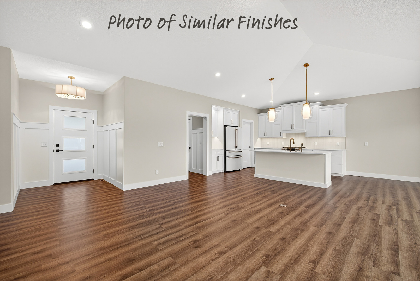
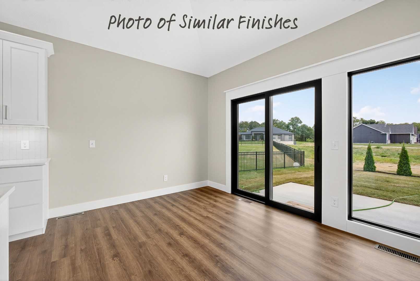
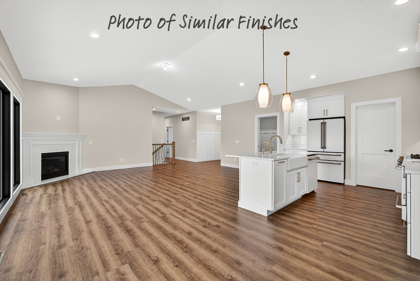
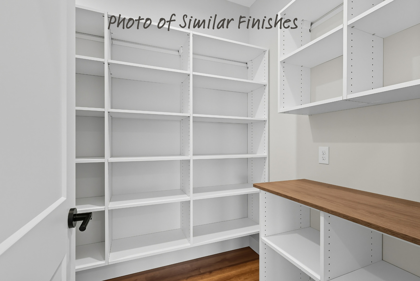
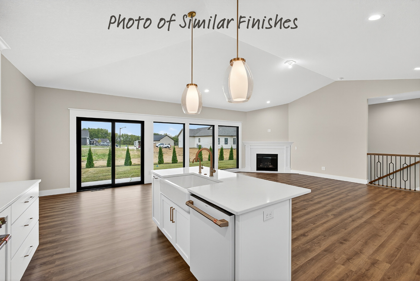
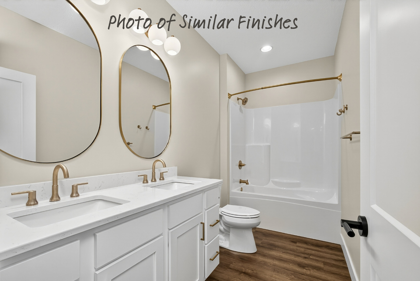
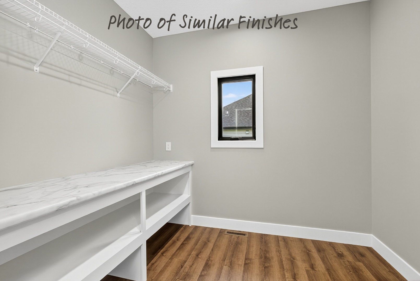
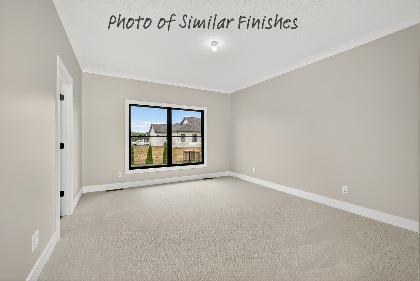
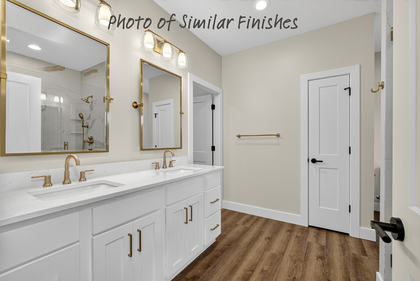
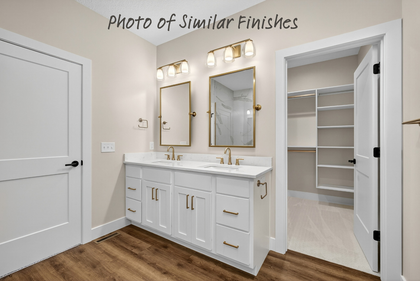
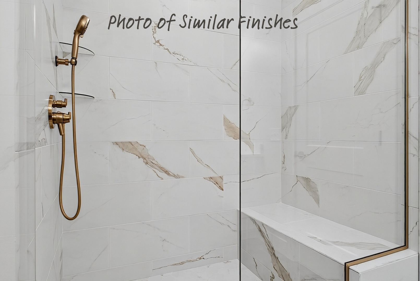
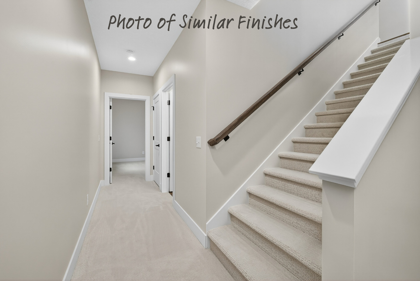
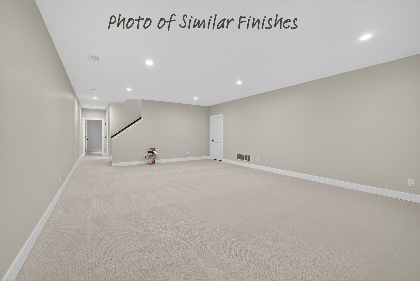
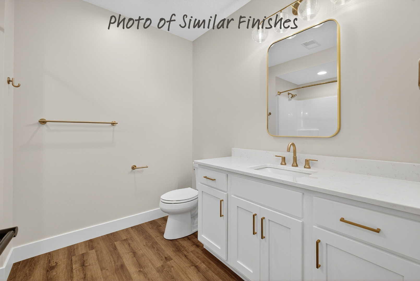
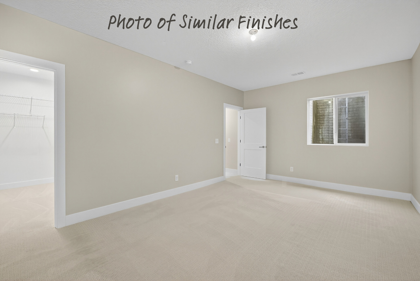
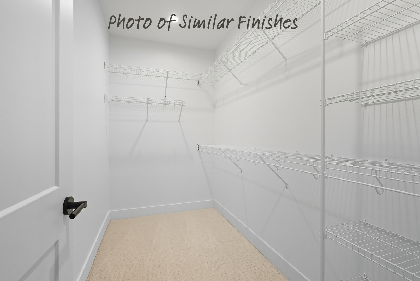
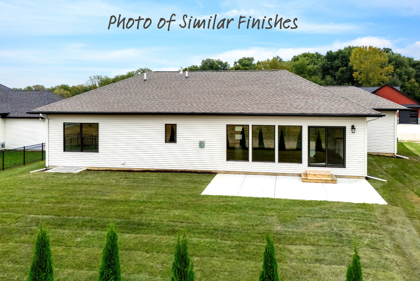
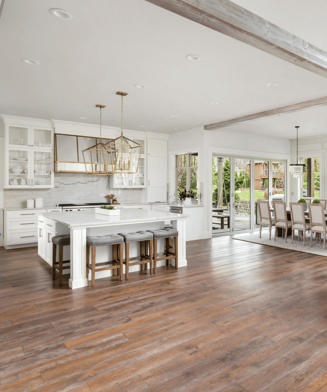
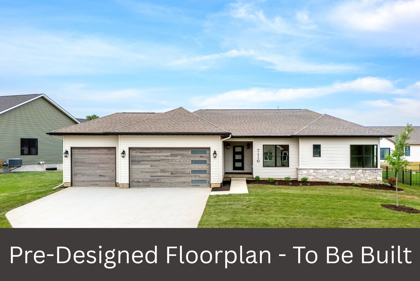
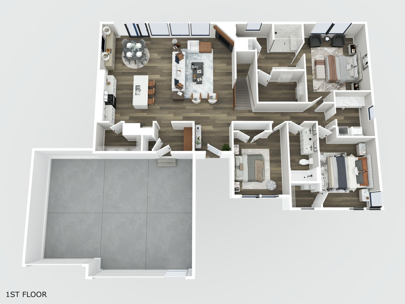
Introducing the Kinsley floor plan by Aspen Homes in Johnson Farm Estates, LeClaire, offered through the Pre-Designed Program-designed to provide a more efficient and predictable building experience without sacrificing style or quality. This ranch home features an open-concept main living area with a well-appointed kitchen showcasing quartz countertops, a large island, walk-in pantry, and full kitchen appliance package. The private primary suite includes a walk-in closet and ensuite bath, while buyers have the opportunity to personalize select finishes. Optional finished lower level adds versatility with a fourth bedroom, full bath, and spacious recreation room-ideal for entertaining, fitness, or additional living space. Additional highlights include a 3-car garage and flat yard. Located in the Pleasant Valley School District, this home offers convenient access to parks, walking trails, dining, shopping, and the charm of downtown LeClaire with nearby Mississippi River views. Construction can begin within a few weeks with an estimated 6-month build timeline. Additional lots and floor plans available.
Overview

Property Status
For Sale
Lot Size
0.39 Acres
MLS ID
12622061
Property Type
Residential
Year Built
2026

Features & Amenities

Neighborhood
Johnson Farm Estates, LeClaire, Iowa
Architecture Styles
Ranch
Garage Spaces
3.0
Water Source
Public
Roof
Asphalt
Lot Features
Level
Parking
Concrete, Garage Door Opener, Yes, Garage Owned, Attached, Garage
Heat Type
Forced Air, Natural Gas
Air Conditioning
Central Air, Electric
Laundry Room
Main Level, Electric Dryer Hookup, Gas Dryer Hookup
Fireplace
Gas Log
Appliances
Range, Microwave, Dishwasher, Refrigerator, Range Hood, Humidifier
Other Interior Features
Vaulted Ceiling(s), 1st Floor Bedroom, 1st Floor Full Bath, Walk-In Closet(s), High Ceilings, Open Floorplan, Pantry, Quartz Counters
Sewer
Public Sewer
Substructure
Concrete Perimeter
Elementary School
Bridgeview Elementary School
Middle School
Pv Junior High School
High School
Pv High School
School District
5250
Sales Price
$536,600
Real Estate Tax
$90/yr
HOA
$200/yr

Downloads

208 N 15th Street

Schedule a Tour

I would love to help you see this beautiful home! As a full-service brokerage, I can help you tour. Please submit an offer, and answer questions about the buying process.

Thank you

for your interest in 208 N 15th Street, Leclaire, IA 52753

208 N 15th Street
Navigate
  • Offered through the Pre-Designed Program-designed to provide a more efficient and predictable building experience without sacrificing style or quality.

    Rainmaker Collective

Mortgage Calculator

Estimate your monthly mortgage payment, including the principal and interest, property taxes, and HOA. Adjust the values to generate a more accurate rate.

$0,000 Your Payment 20 15 65
$0,000 Your Payment

I'm Interested In

208 N 15th Street

or
  • CallSara DeWulf

    License #S60763000

    (563) 447-8433